

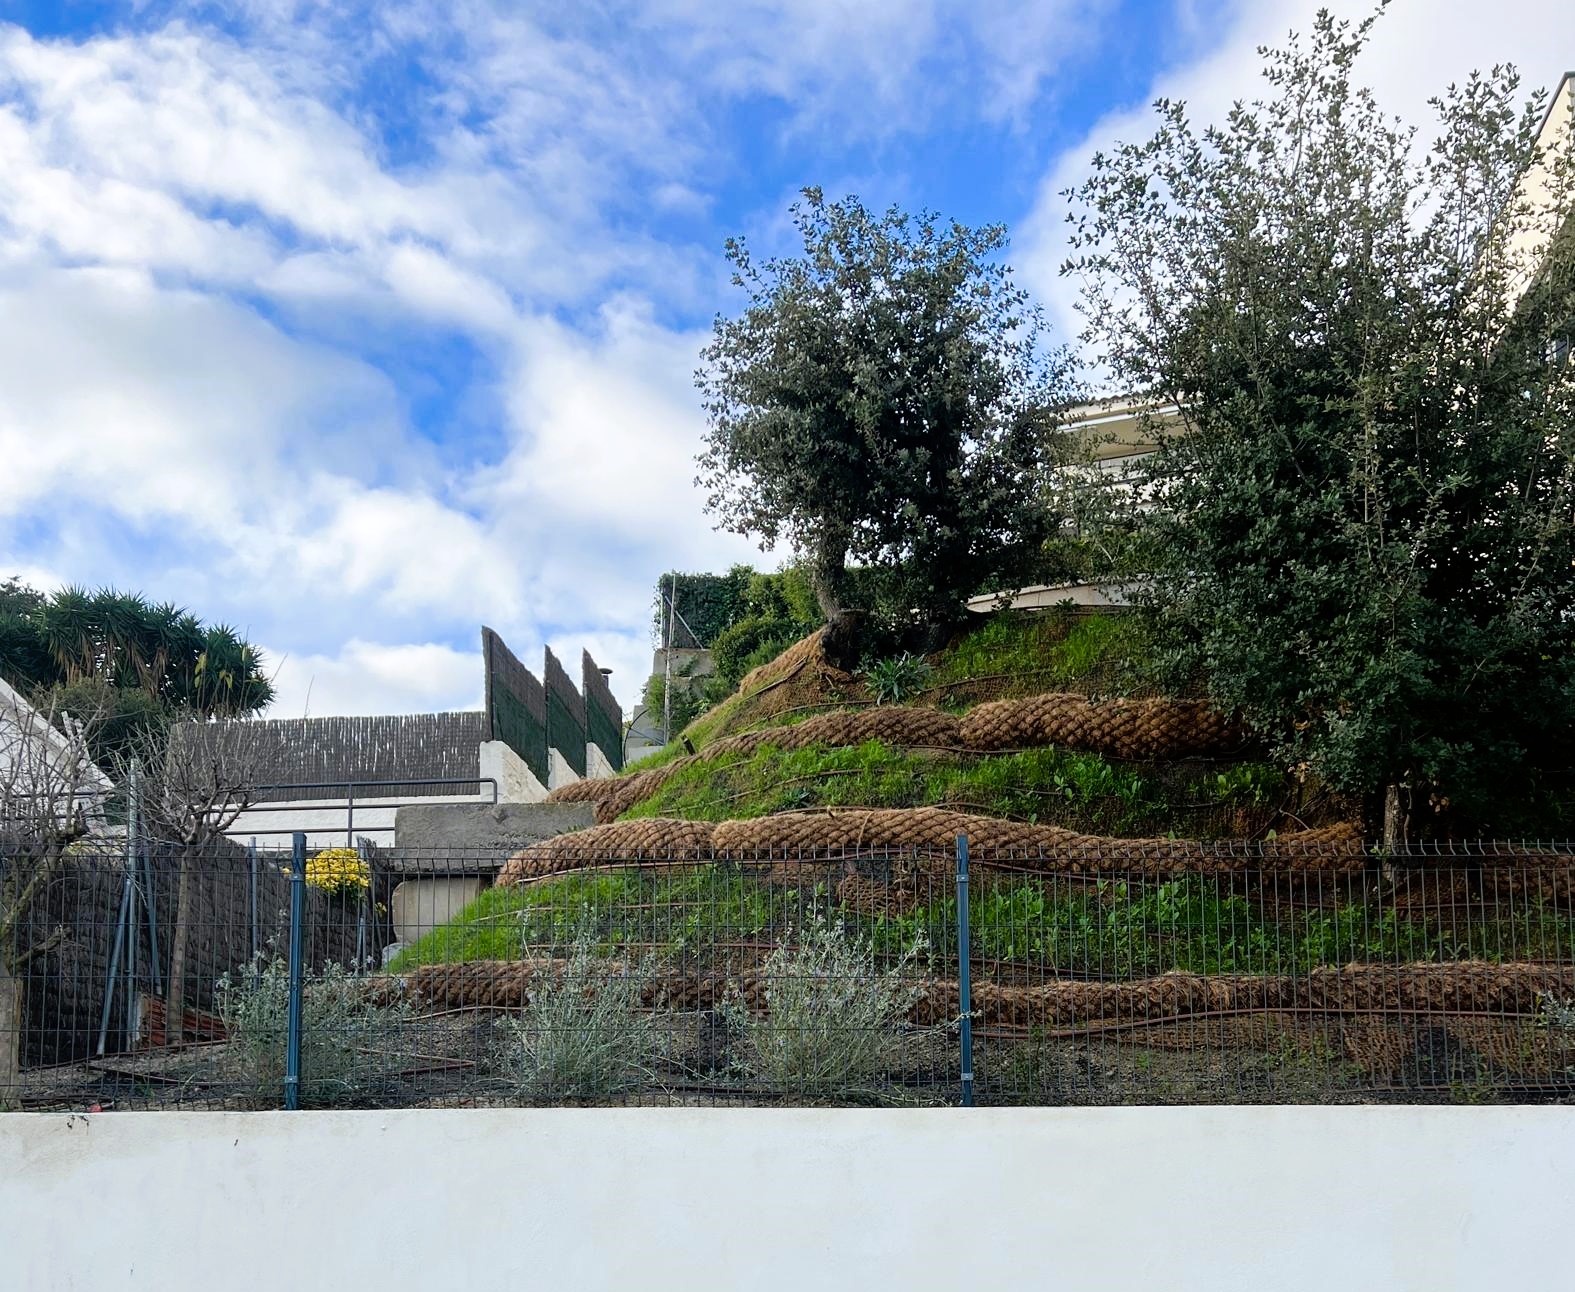
Mediterranean garden on a slope in Cabrils
A garden integrated into the landscape of the Maresme
Located in Cabrils, in the Maresme region, this project transforms the surroundings of a house into a Mediterranean garden adapted to a site with a steep slope and a natural context marked by forest vegetation and existing rock formations.
The intervention is based on a clear idea: to create a private ecosystem around the house, where architecture and landscape coexist in balance. The project seeks to integrate with the territory through natural materials, native vegetation and construction solutions that respect the original topography.
The result is a garden that does not impose an artificial form on the terrain, but rather works with the slope and the natural conditions of the site, generating pathways, transition spaces and planted areas that will evolve over time.
Contact us


Working with the slope and terrain stabilization
One of the main actions of the project was the preparation and shaping of the terrain, including earthworks, excavations for planting and trenches for irrigation installations.
The plot presents a significant slope that required a specific intervention to ensure its stability. For this reason, landscape bioengineering techniques were applied, integrated into the garden design.
The main interventions include:
-
installation of coconut fiber rolls to stabilize the slope
-
placement of biodegradable coconut mesh to fix the substrate
-
addition of topsoil and organic amendments
-
progressive planting of shrubs to consolidate the soil
This system allows vegetation to establish itself and naturally reinforce the structure of the terrain over time.
Garden circulation and pathways
To facilitate movement between the different levels of the garden, several paths and accesses integrated into the landscape were created.
The main paths are made with compacted decomposed granite, a traditional material that provides a natural texture and proper drainage. This paving is complemented with areas of gravel and marble aggregate that create visual continuity with the house façade.
In areas with level changes, pine timber eco-sleepers were installed, embedded in the ground to form steps and small platforms. These sleepers allow the paths to adapt to the existing topography without the need for rigid structures or artificial retaining walls.
Together, they create a fluid circulation that connects the different spaces of the garden and follows the natural movement of the terrain.
Natural materials and integration with existing rock
One of the main criteria of the project was to work with materials consistent with the Mediterranean environment.
The existing rock formations on the plot were preserved and integrated into the composition of the garden, reinforcing the natural character of the place.
The materials used in the project include:
-
compacted decomposed granite for paths
-
marble aggregate and decorative gravels
-
ecological timber sleepers
-
wood mulch for organic ground cover
-
natural fiber bioengineering elements
This material palette creates a discreet and natural language, where construction elements integrate with the landscape instead of standing out from it.
Mediterranean vegetation and slope naturalization
The planting design is based on Mediterranean vegetation adapted to the climate of the Maresme, with drought-resistant and low-maintenance species.
The planting combines different layers to generate structure and plant density:
-
native trees providing shade and scale to the garden
-
Mediterranean shrubs arranged in naturalized masses
-
vegetation specifically used to stabilize slopes
-
herbaceous meadows in open areas
This planting strategy helps reduce water consumption, supports local biodiversity and allows the garden to evolve with the seasons.
Over time, the vegetation will consolidate the slope and strengthen the integration of the garden with the surrounding natural landscape.
Efficient irrigation system
To ensure the proper development of the vegetation, a sectorized drip irrigation system was installed, adapted to the different areas of the garden.
The installation includes:
-
polyethylene pipe network
-
pressure-compensating drippers
-
independent sectors for trees, shrubs and slope areas
-
irrigation controller with electronic programming
-
connection to the existing water network
This system optimizes water consumption and allows irrigation to be adjusted according to the needs of each planted area.
A garden that will grow with the landscape
The Cabrils project does not aim for an immediately finished result, but rather a garden that will evolve over time.
As the vegetation grows and colonizes the slope, the landscape will become denser and more naturalized, reinforcing its integration with the forest environment of the Maresme.
The garden thus becomes an extension of the territory: a living space that combines architecture, nature and sustainability.
Col·laboradors i Execució
PROJECTE Menhir Landscape Studio
EXECUCIÓ Babilon Jardineria
MATERIAL Breinco– Barnacrop – Projar
PLANTER Cultidelta – Arribas center
Related projects





Contact form


