

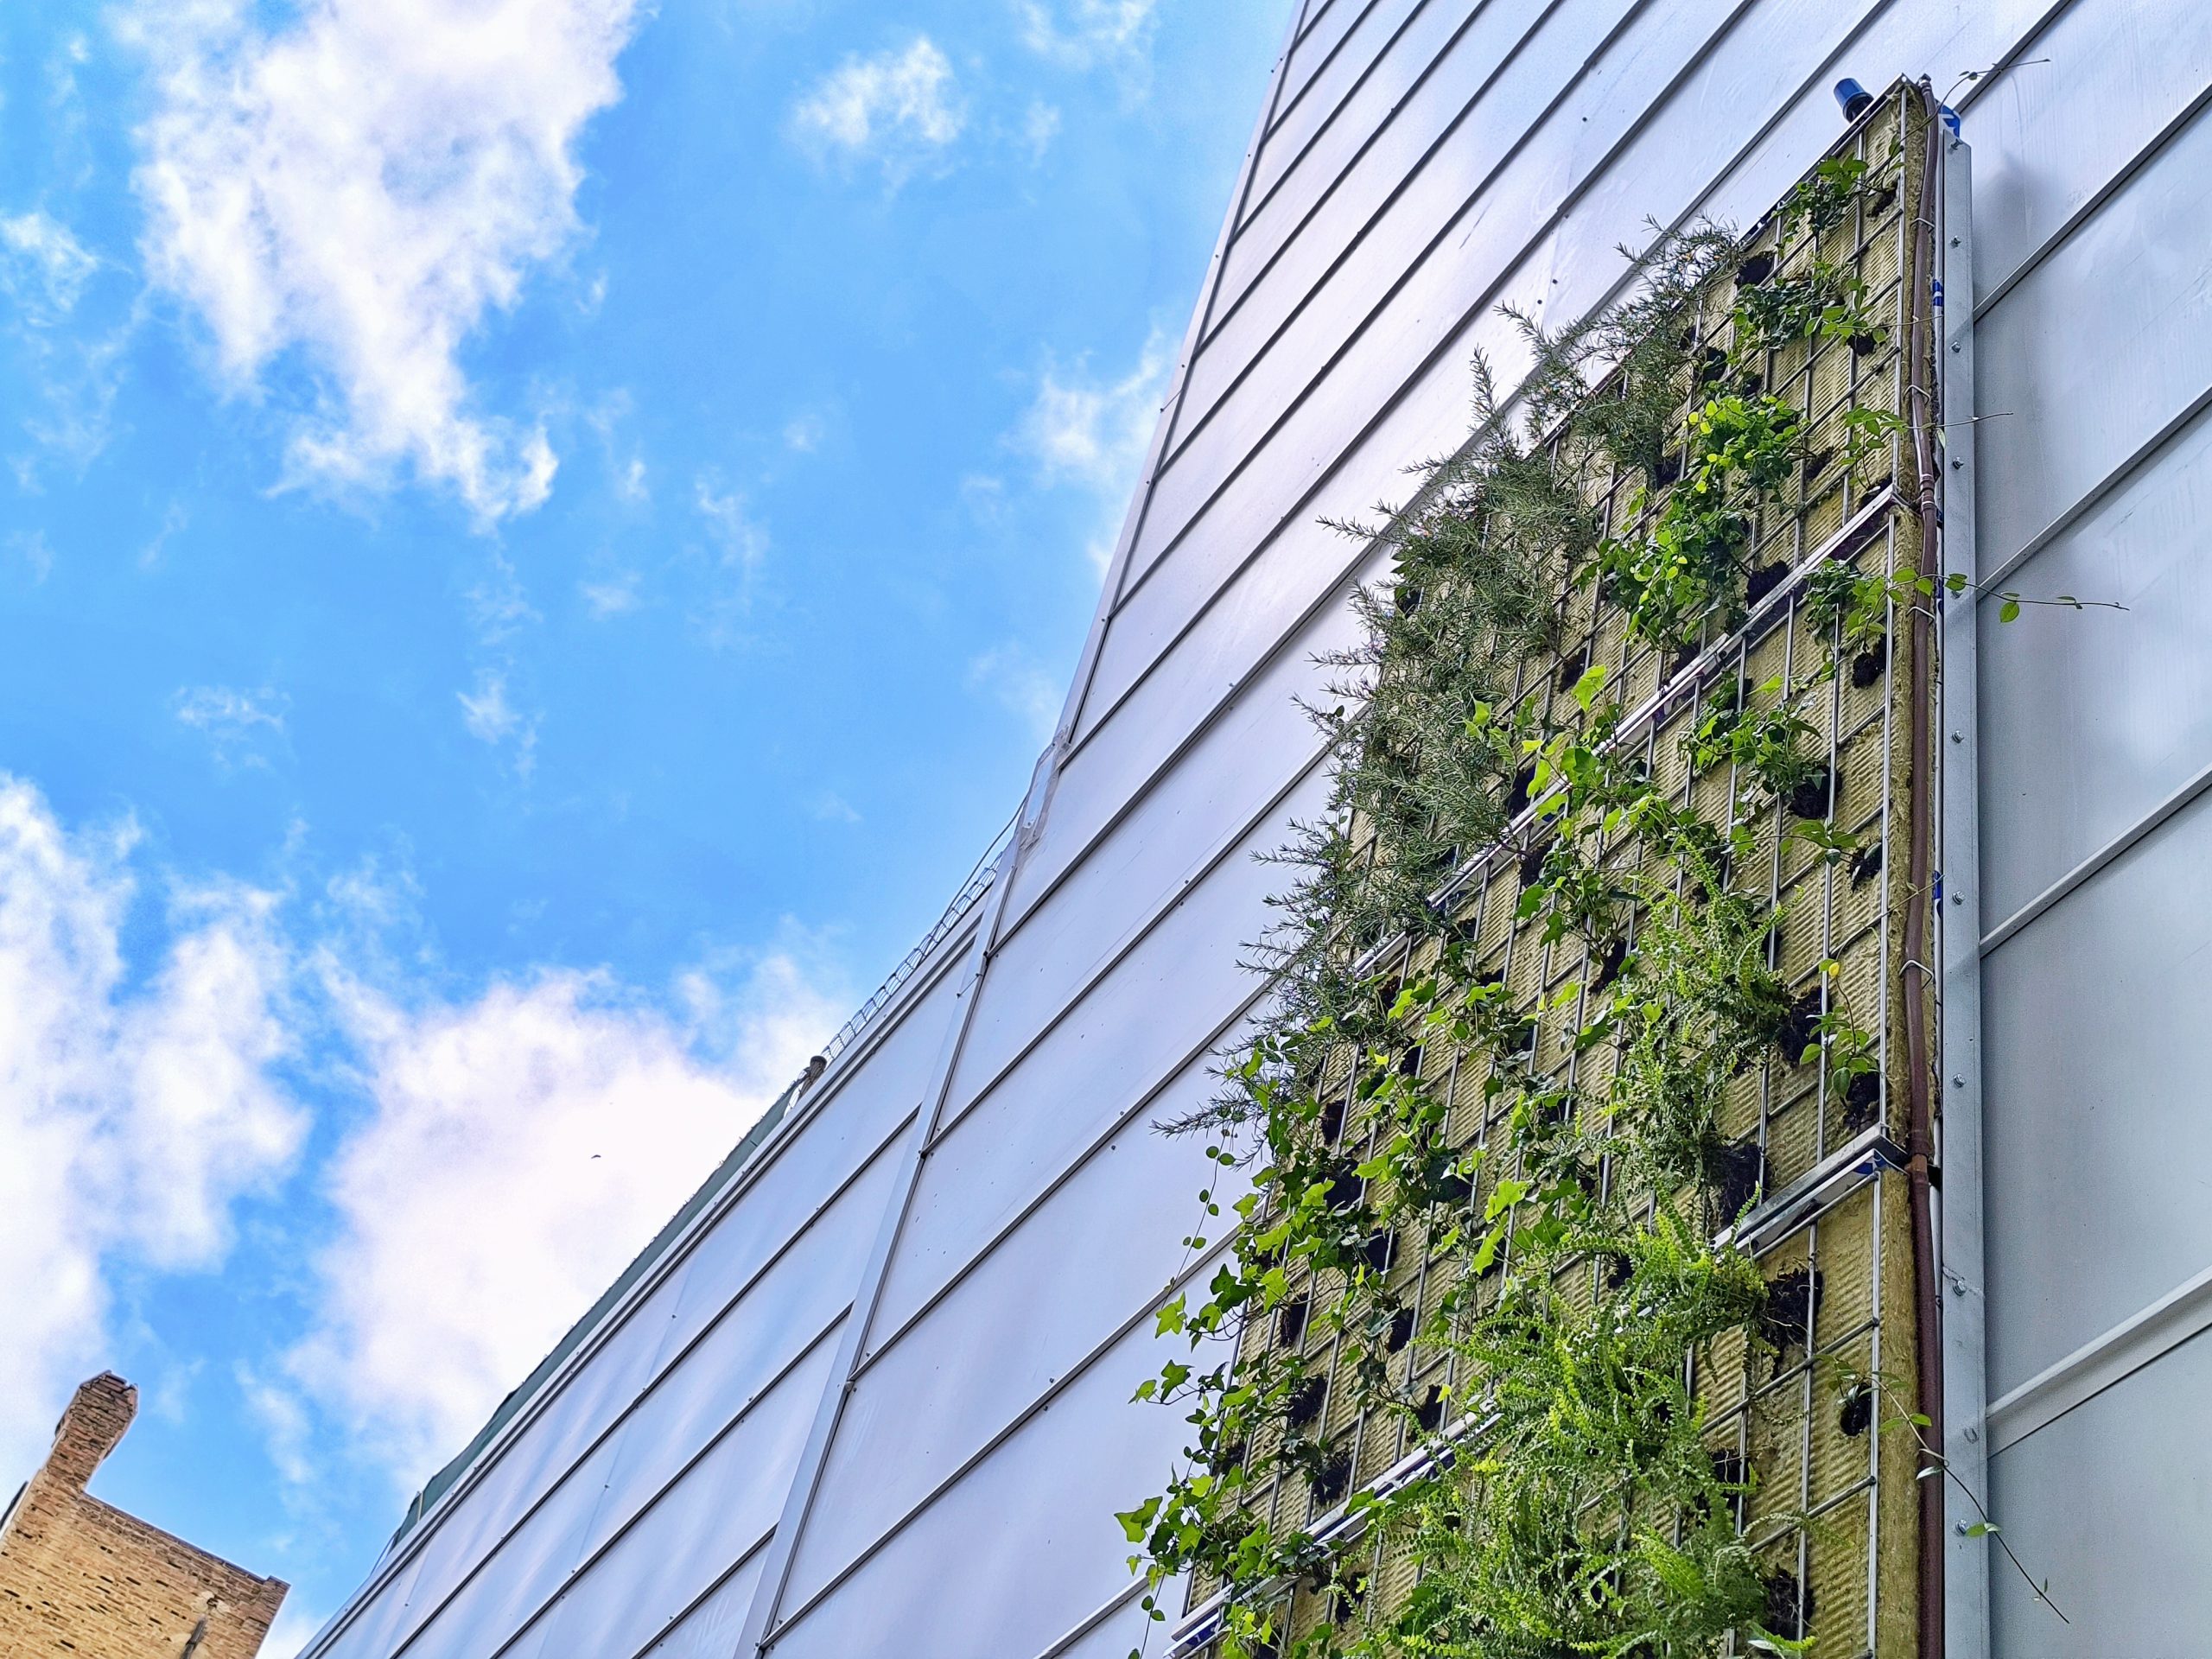
Vertical garden in Còrsega, Barcelona
Mixed vertical vegetation system in a residential courtyard
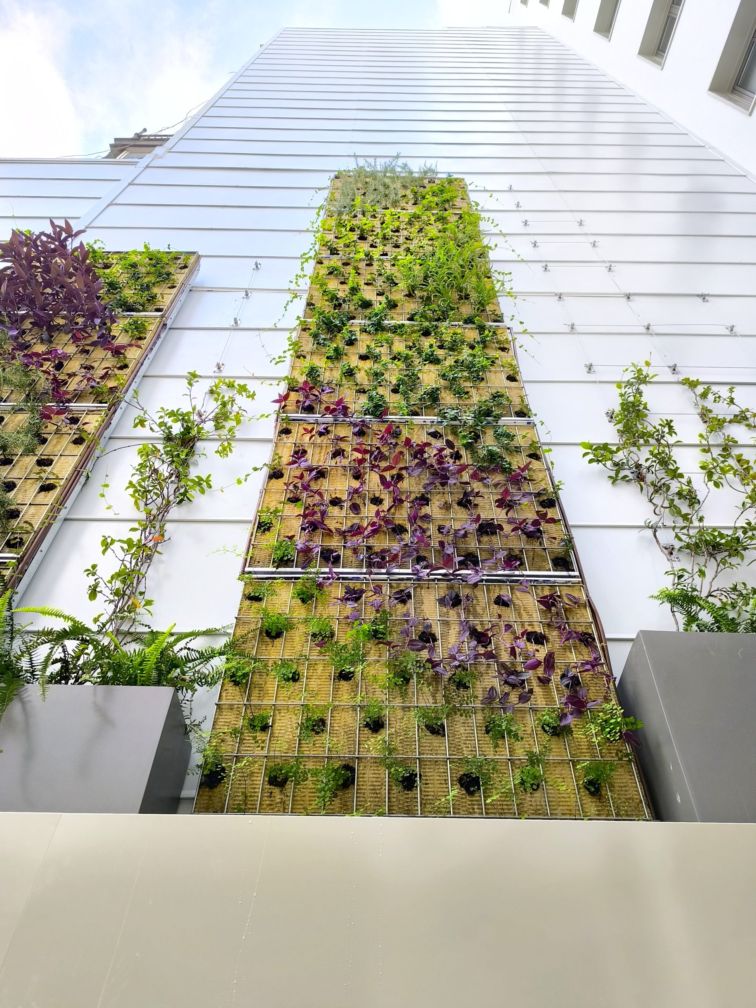
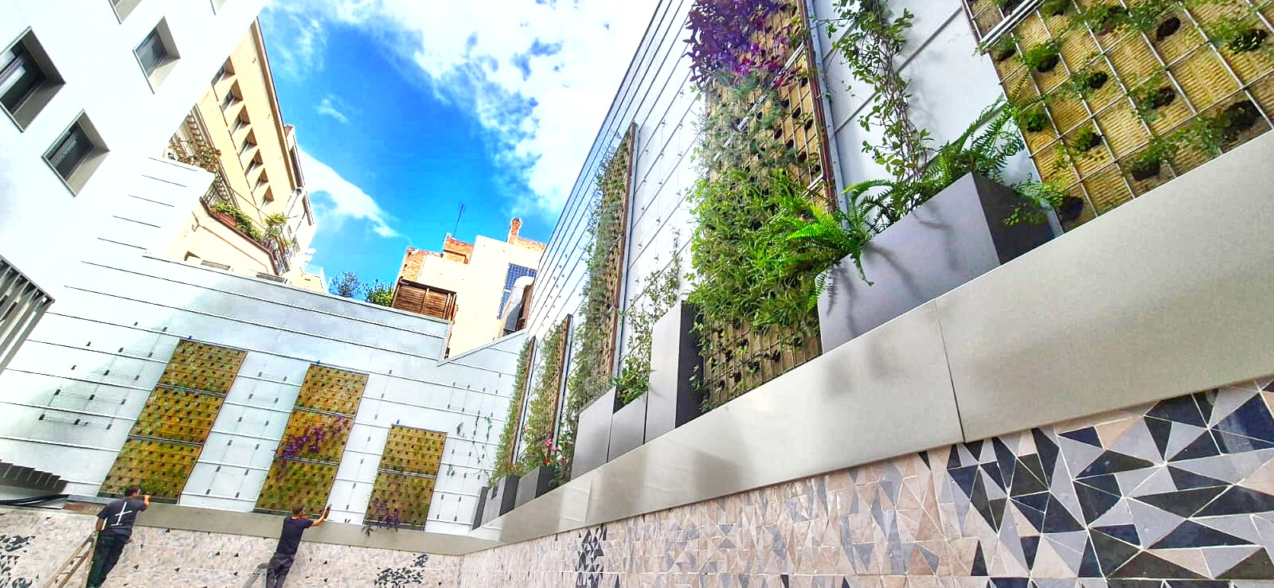
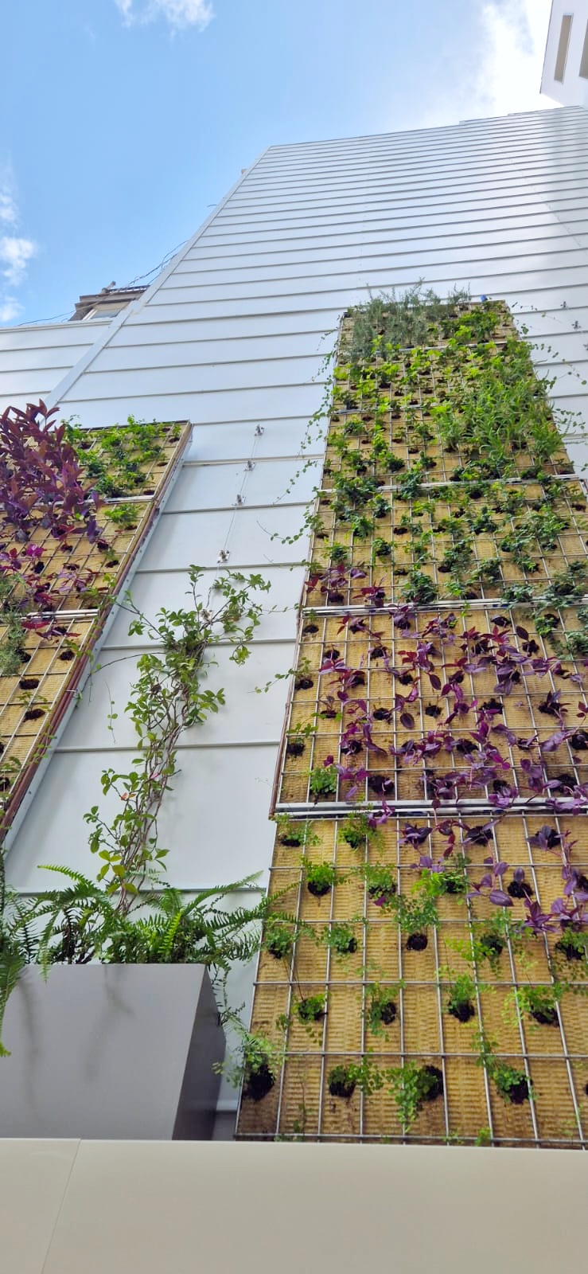
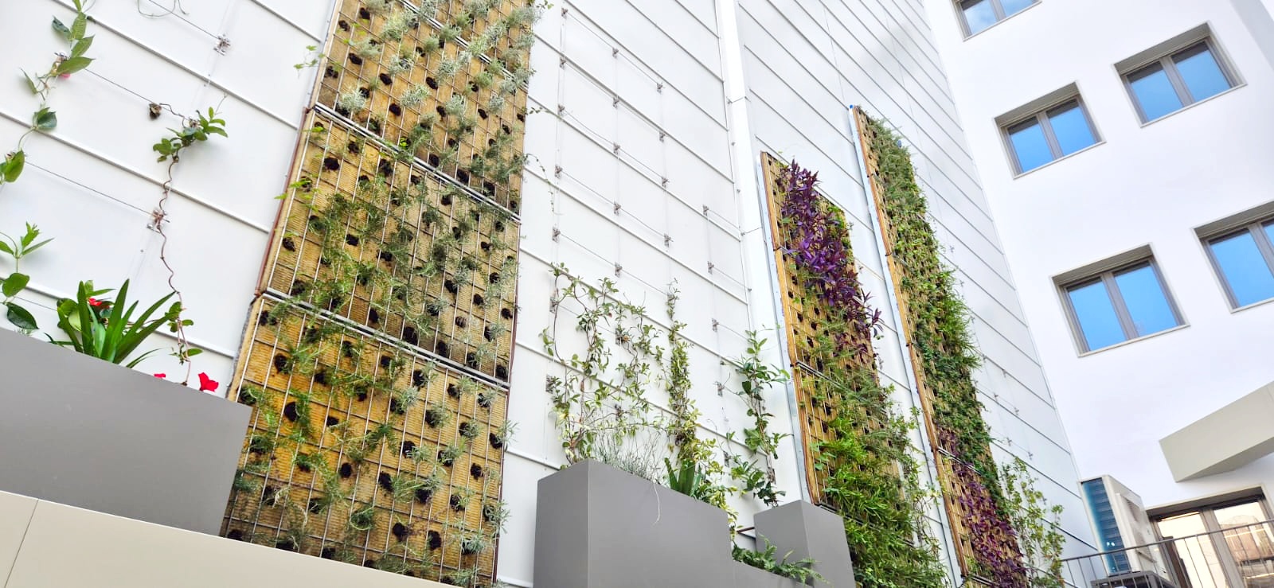
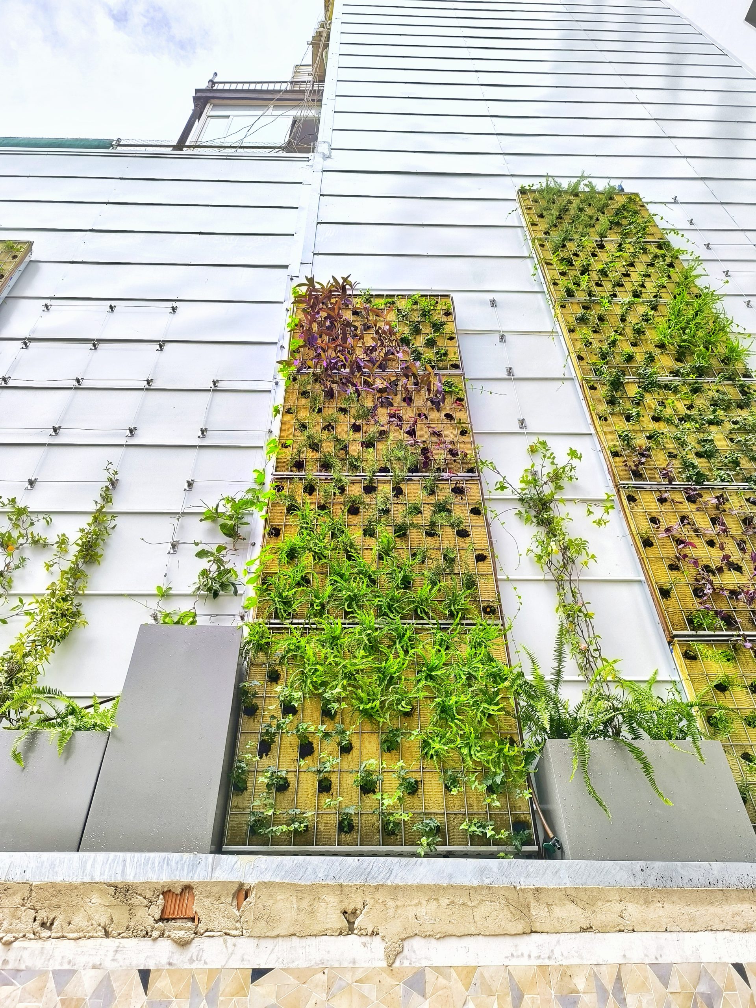
Design and execution of a vertical garden in the interior courtyard of a residential building, using a mixed system of hydroponics and climbing plants, adapted to the solar exposure and structural characteristics of the wall. The goal: renaturalize the space, improve environmental comfort, and create a living, resilient vertical landscape.
Contact us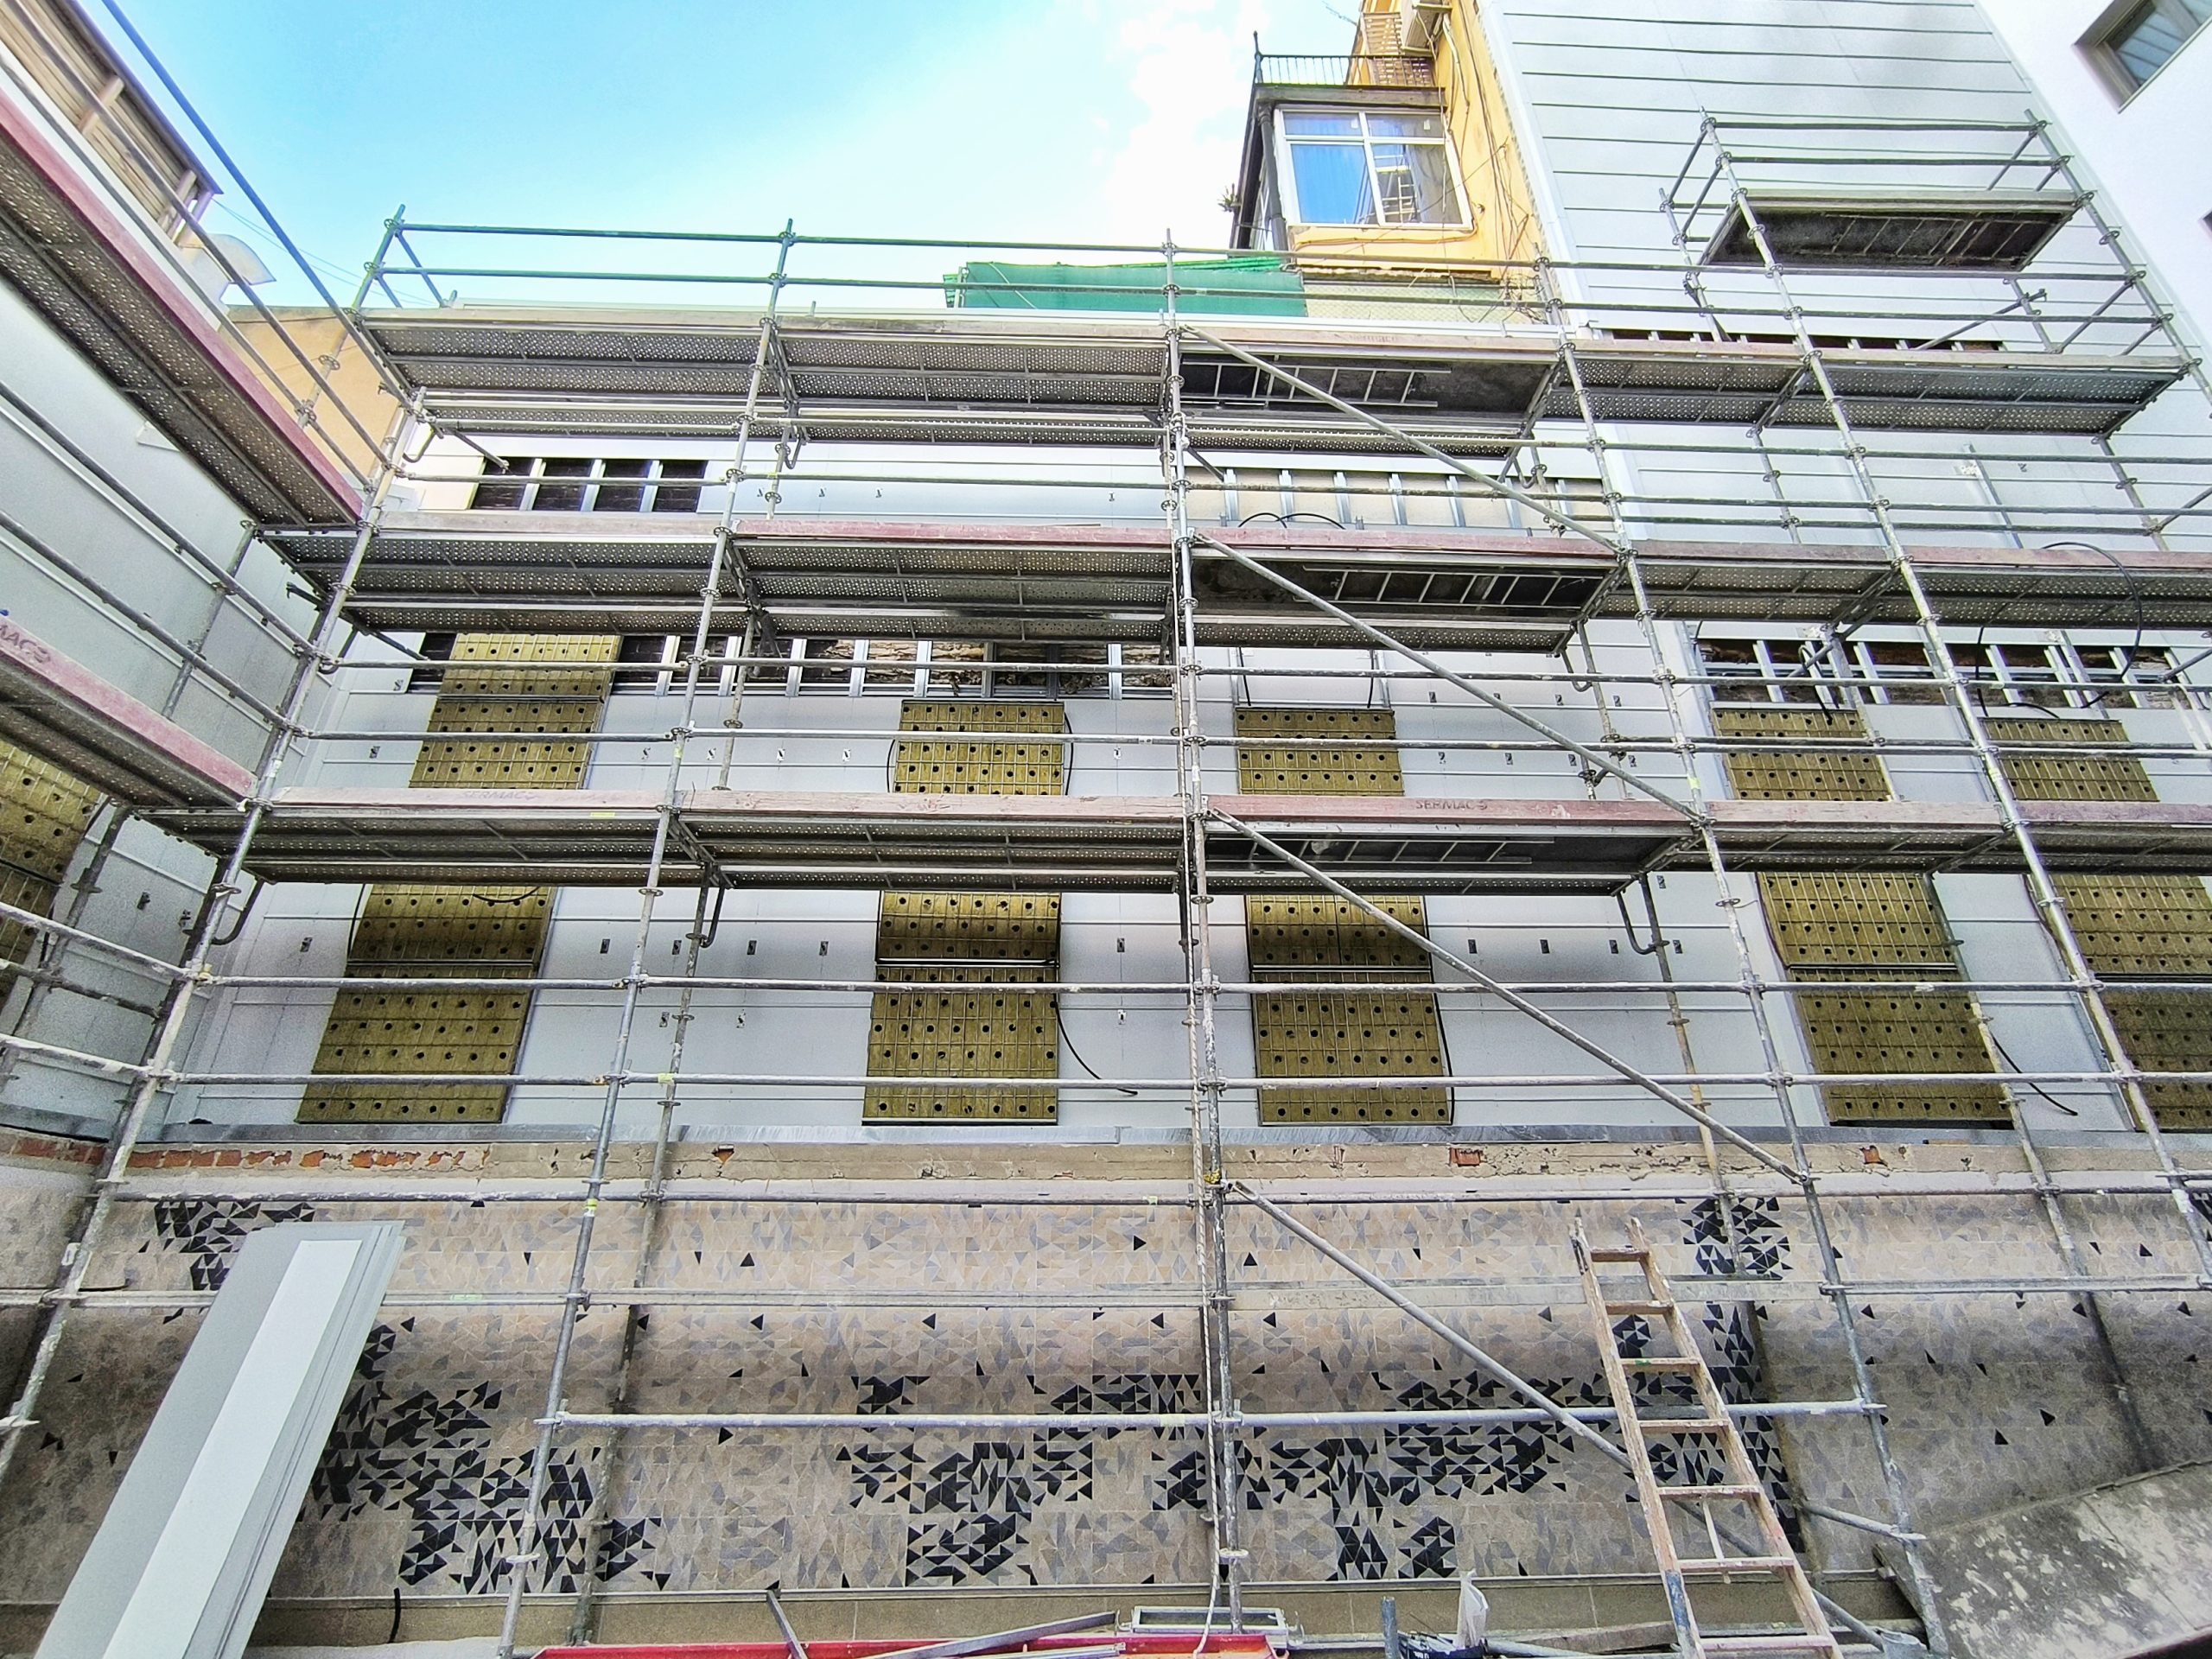
Project description
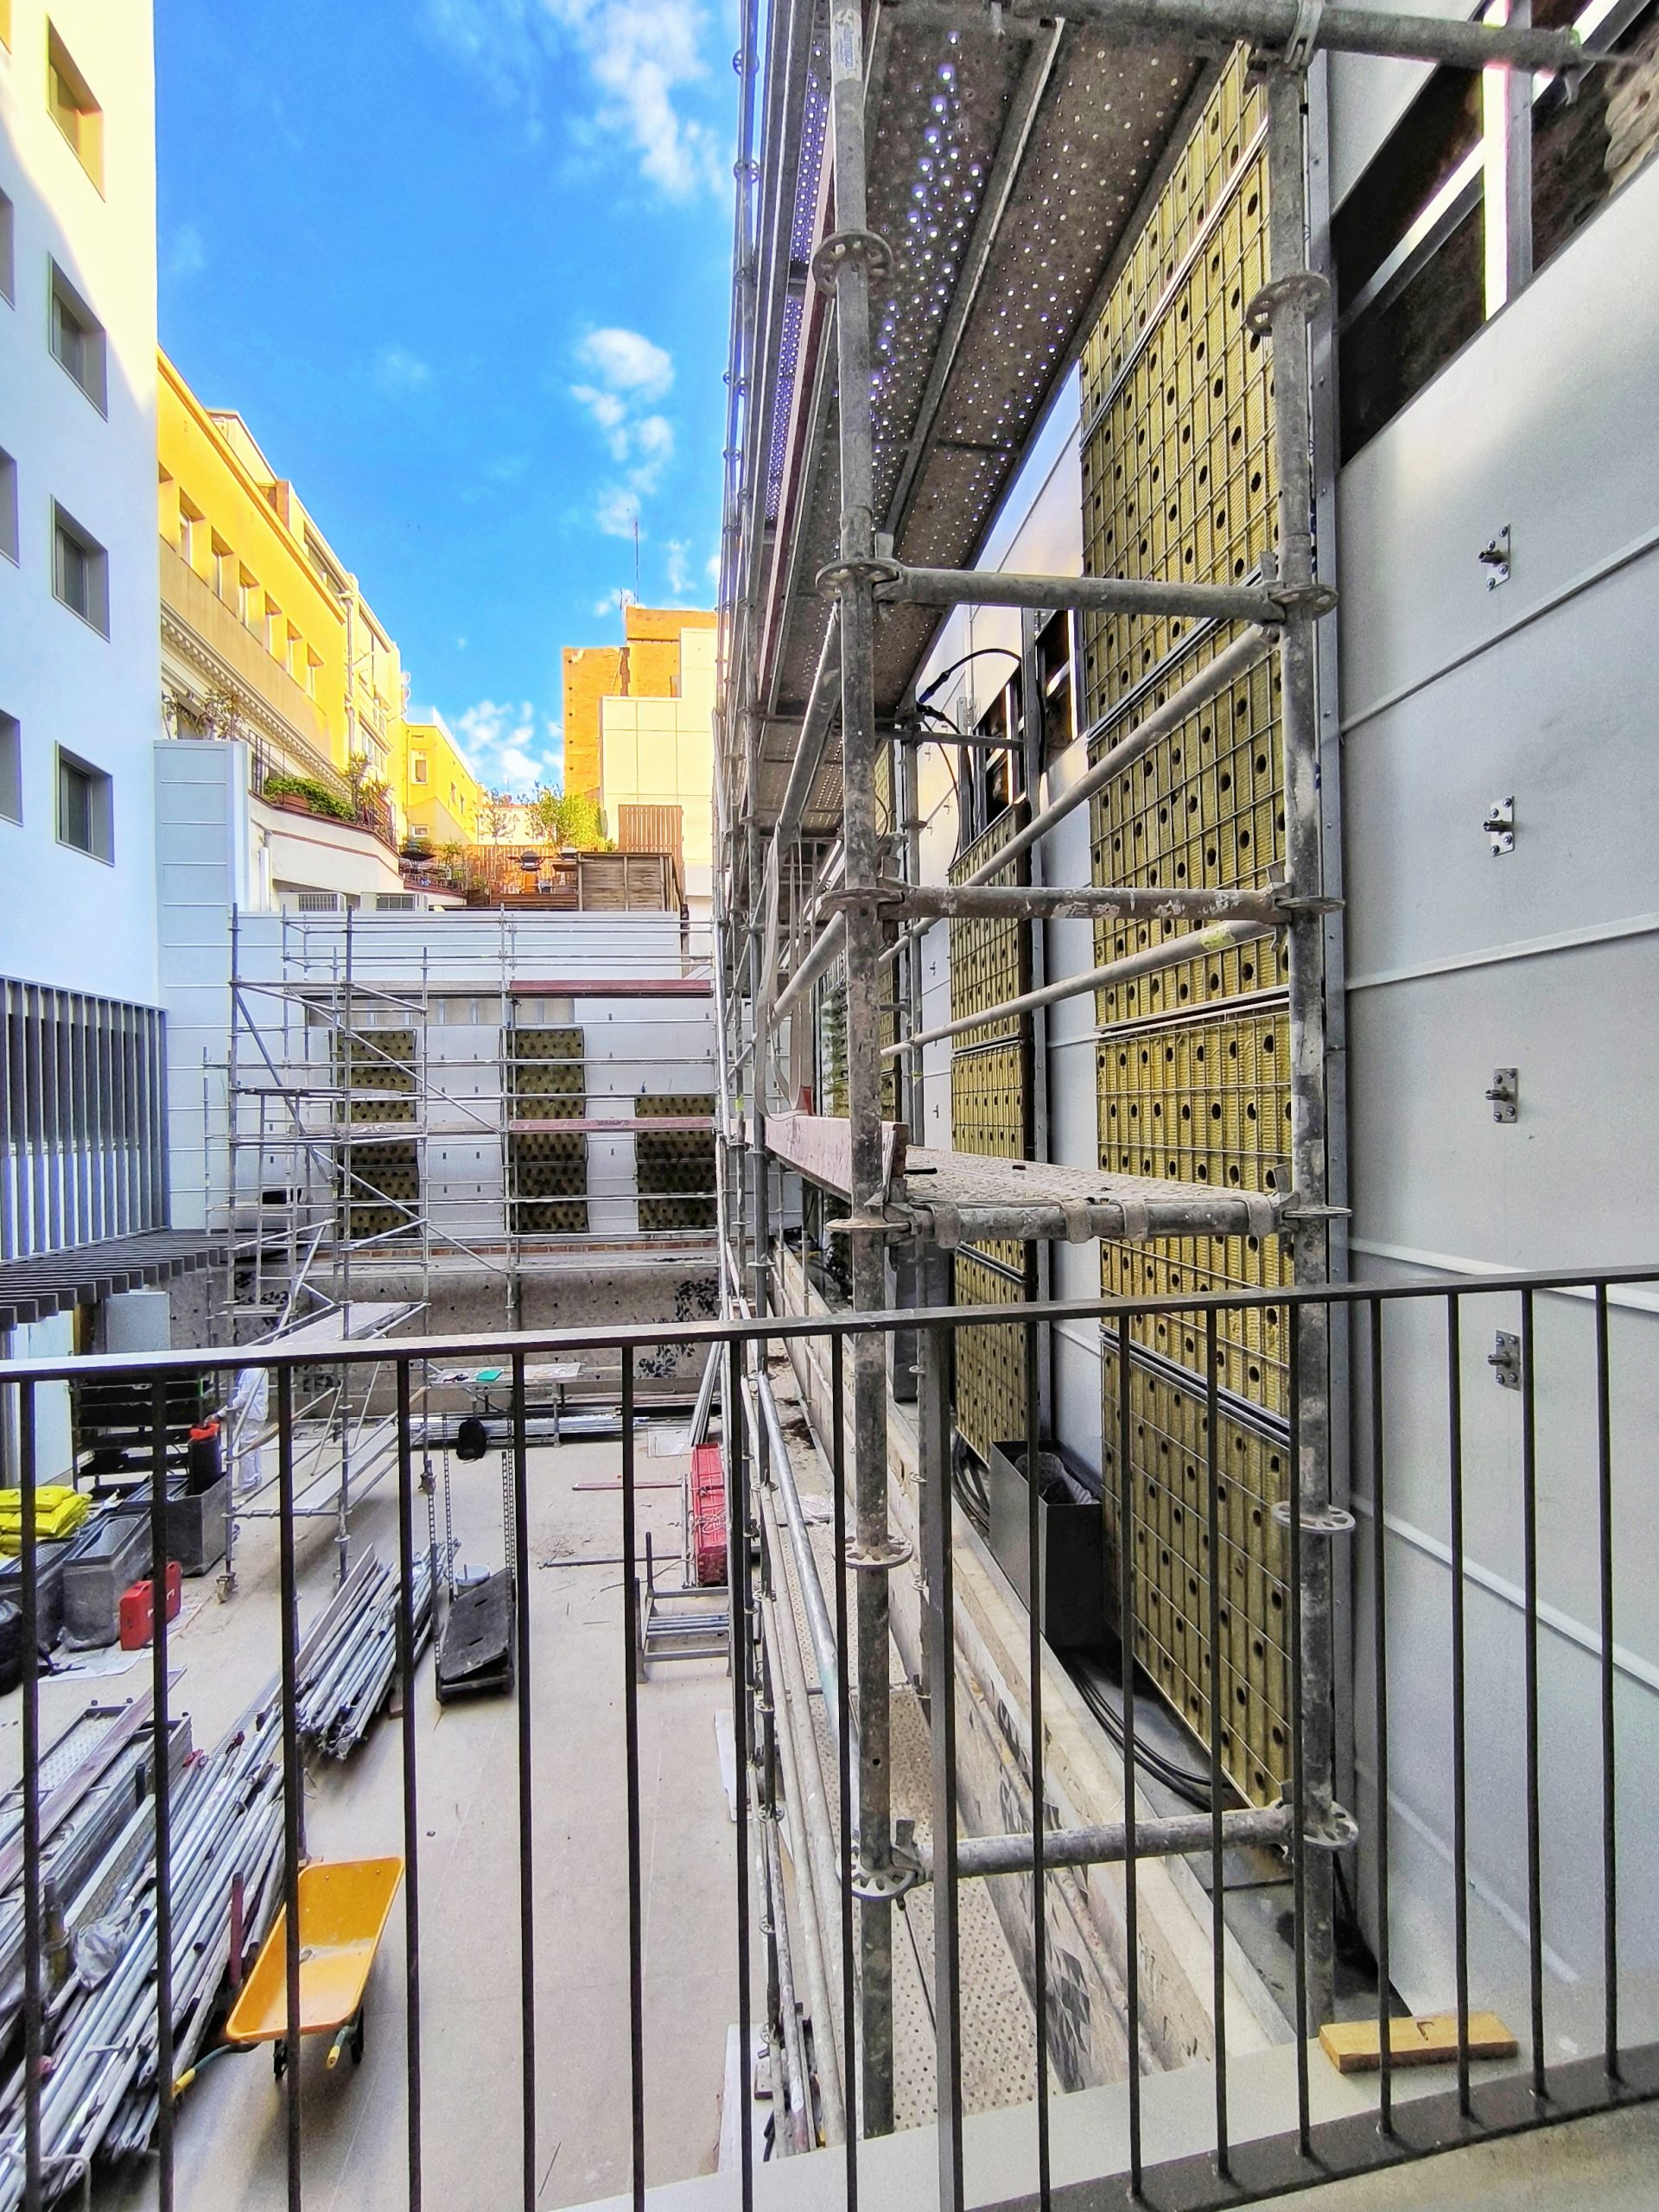
This vertical landscaping project was developed in the courtyard of a housing development located on Còrcega Street, Barcelona, promoted by the grup Avintia.
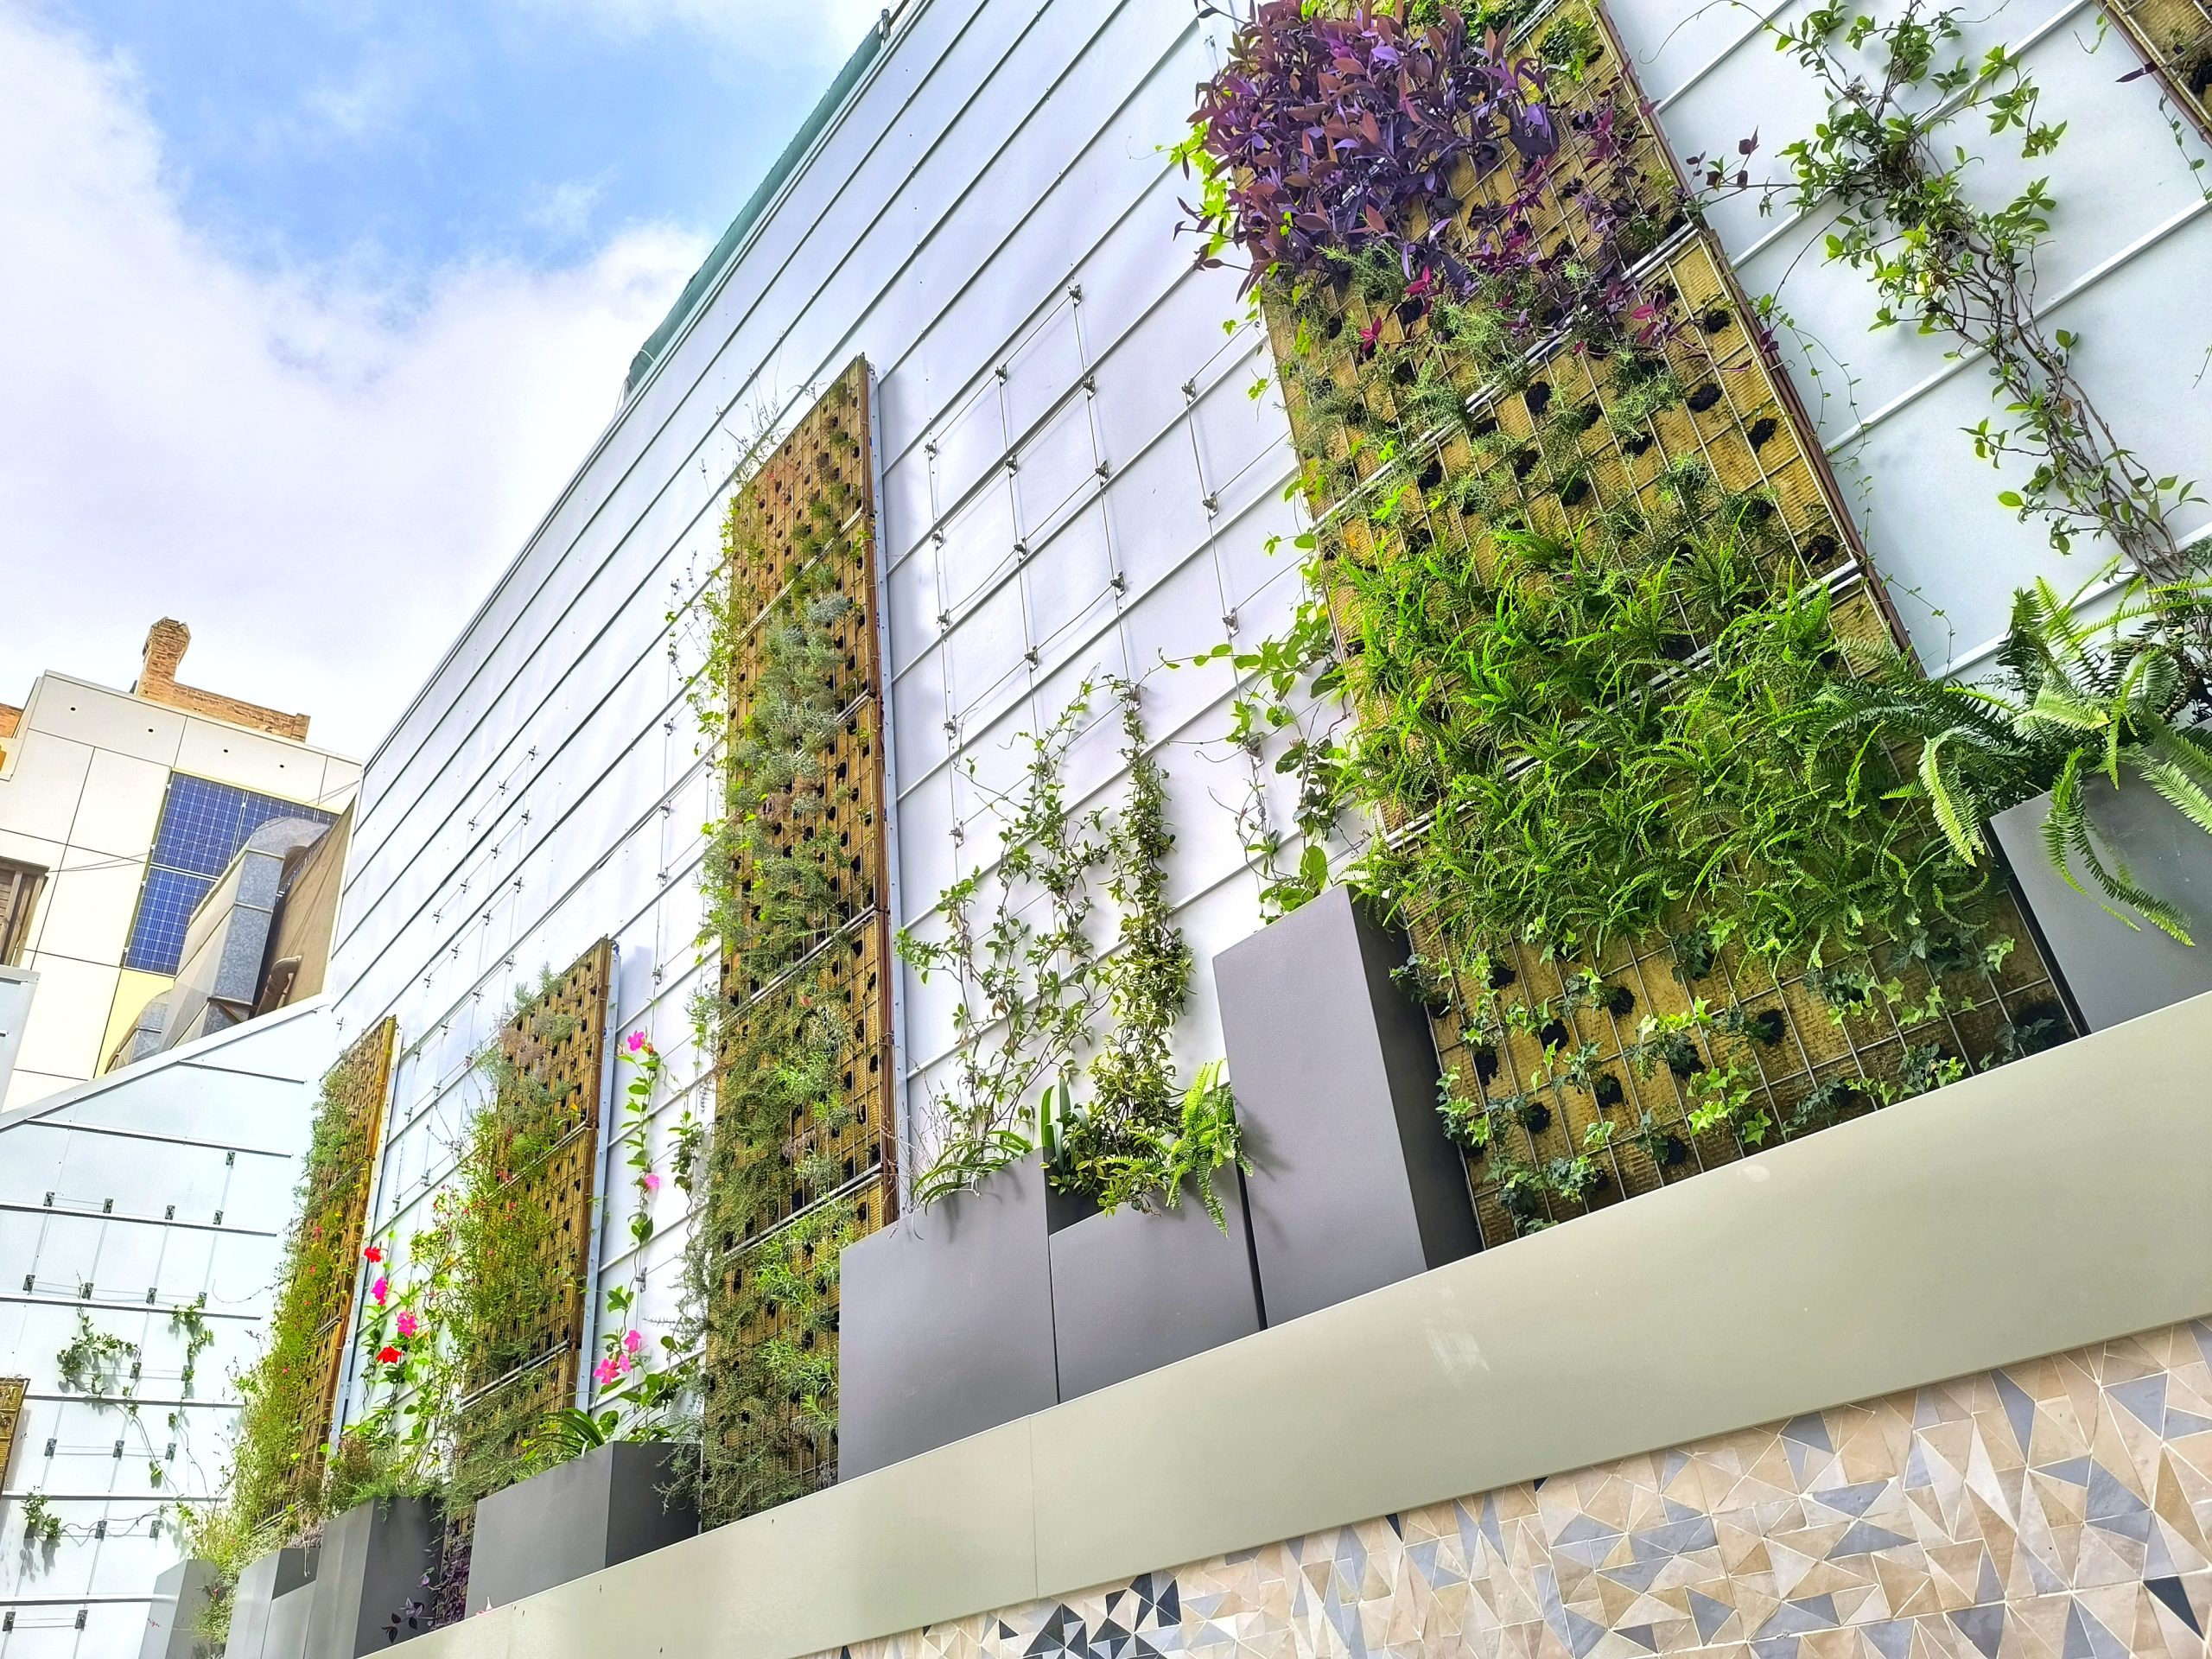
With a green surface of 100 m², the design integrates two complementary vertical gardening systems to maximize plant coverage and create a green, balanced environment adapted to the space’s physical conditions.
The proposal addresses the need to naturalize vertical surfaces with structural limitations, respecting existing construction elements and applying specific systems to ensure safety, stability, and technical efficiency.
CONSTRUCTION SYSTEM
The garden is made up of two integrated vertical systems:
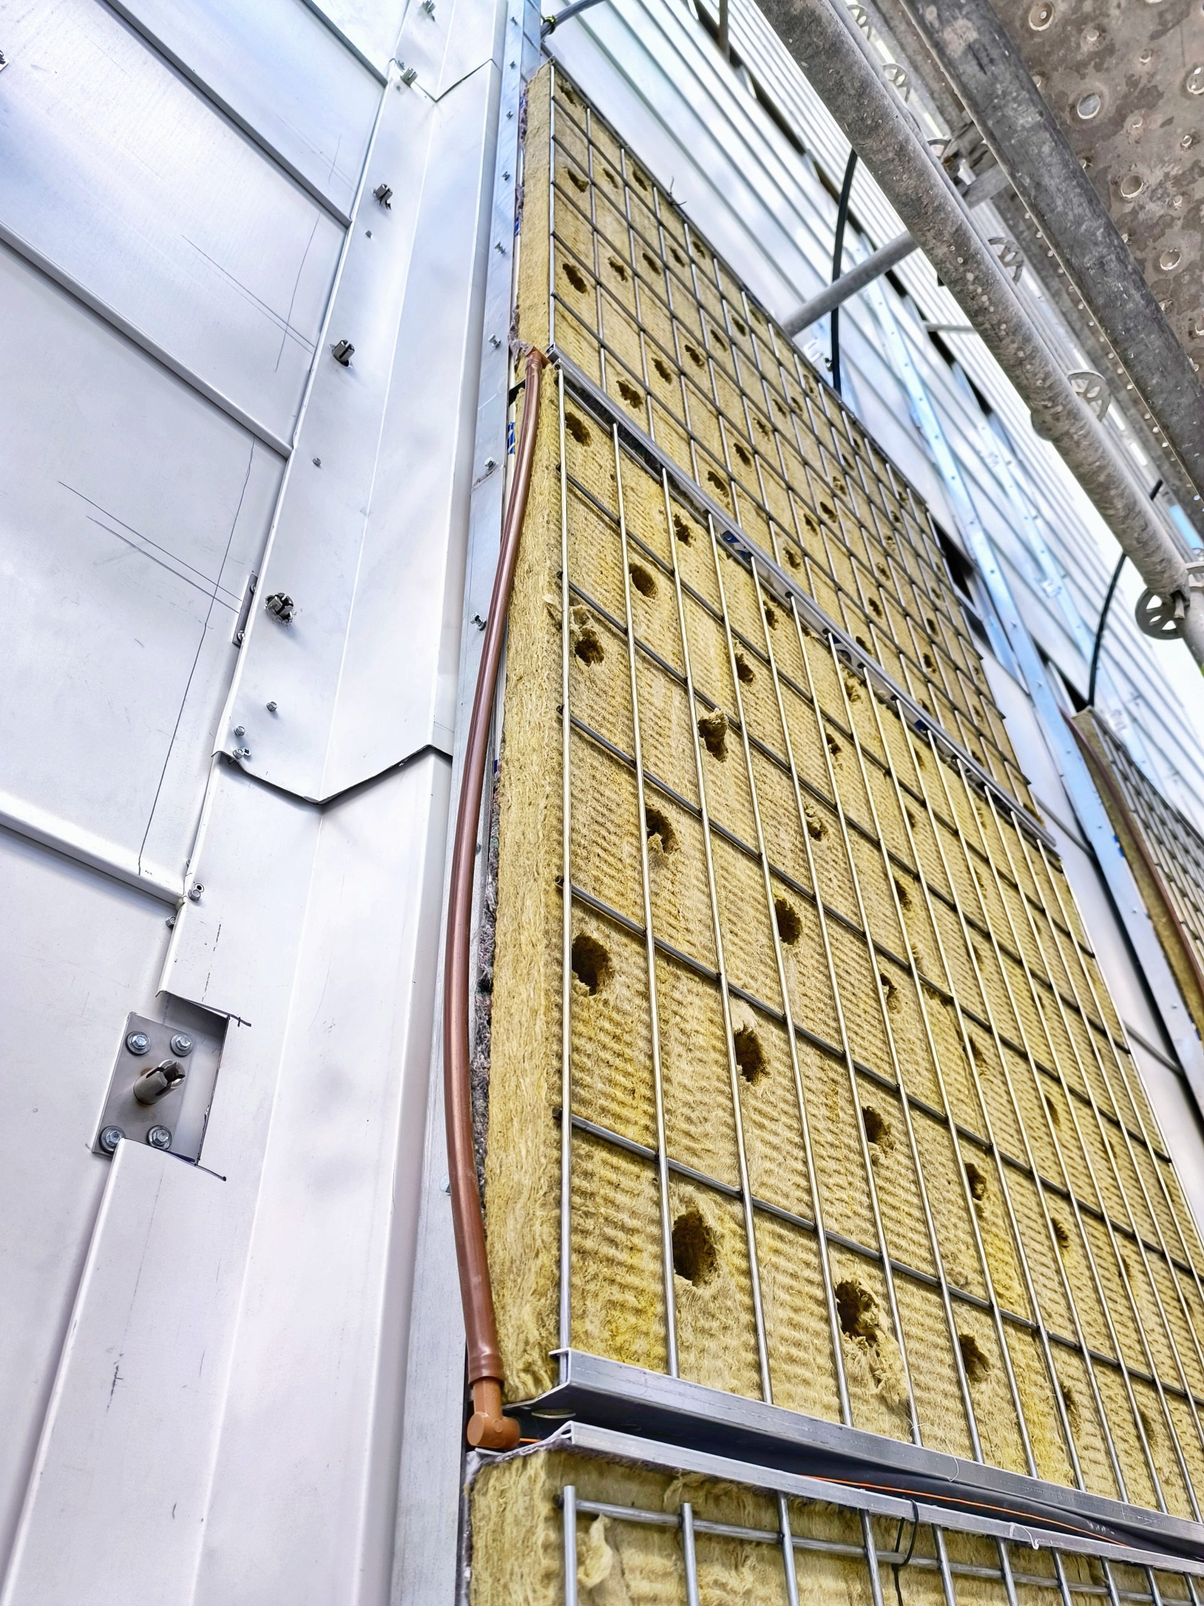
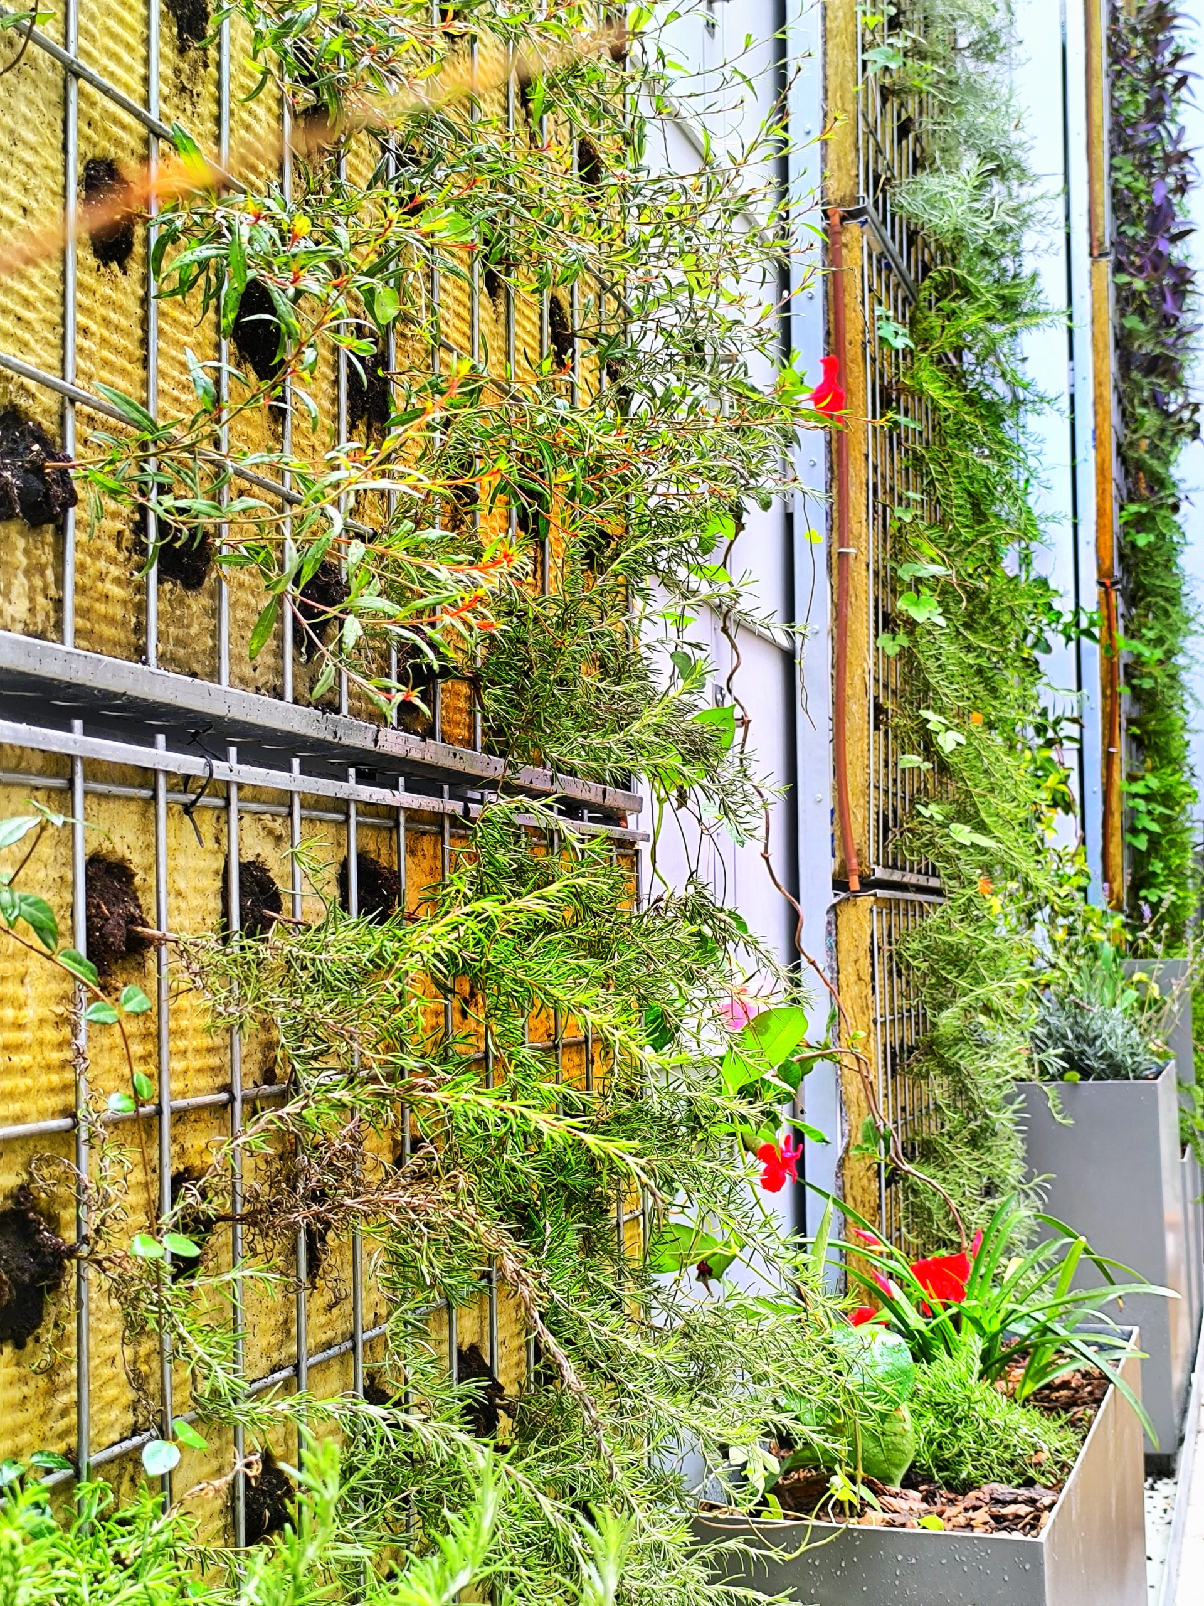
Hydroponic system in vertical bands
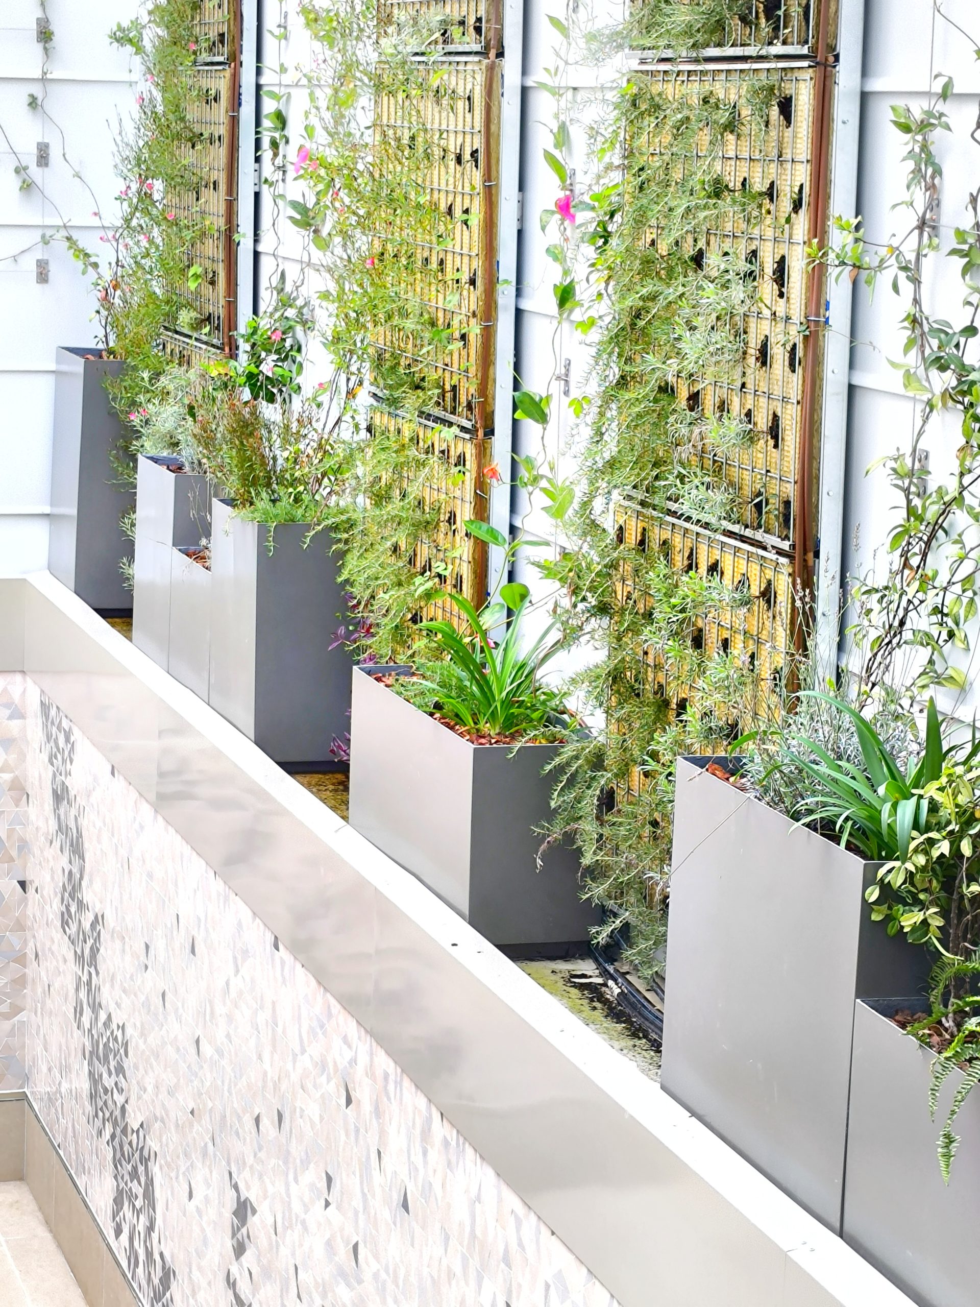
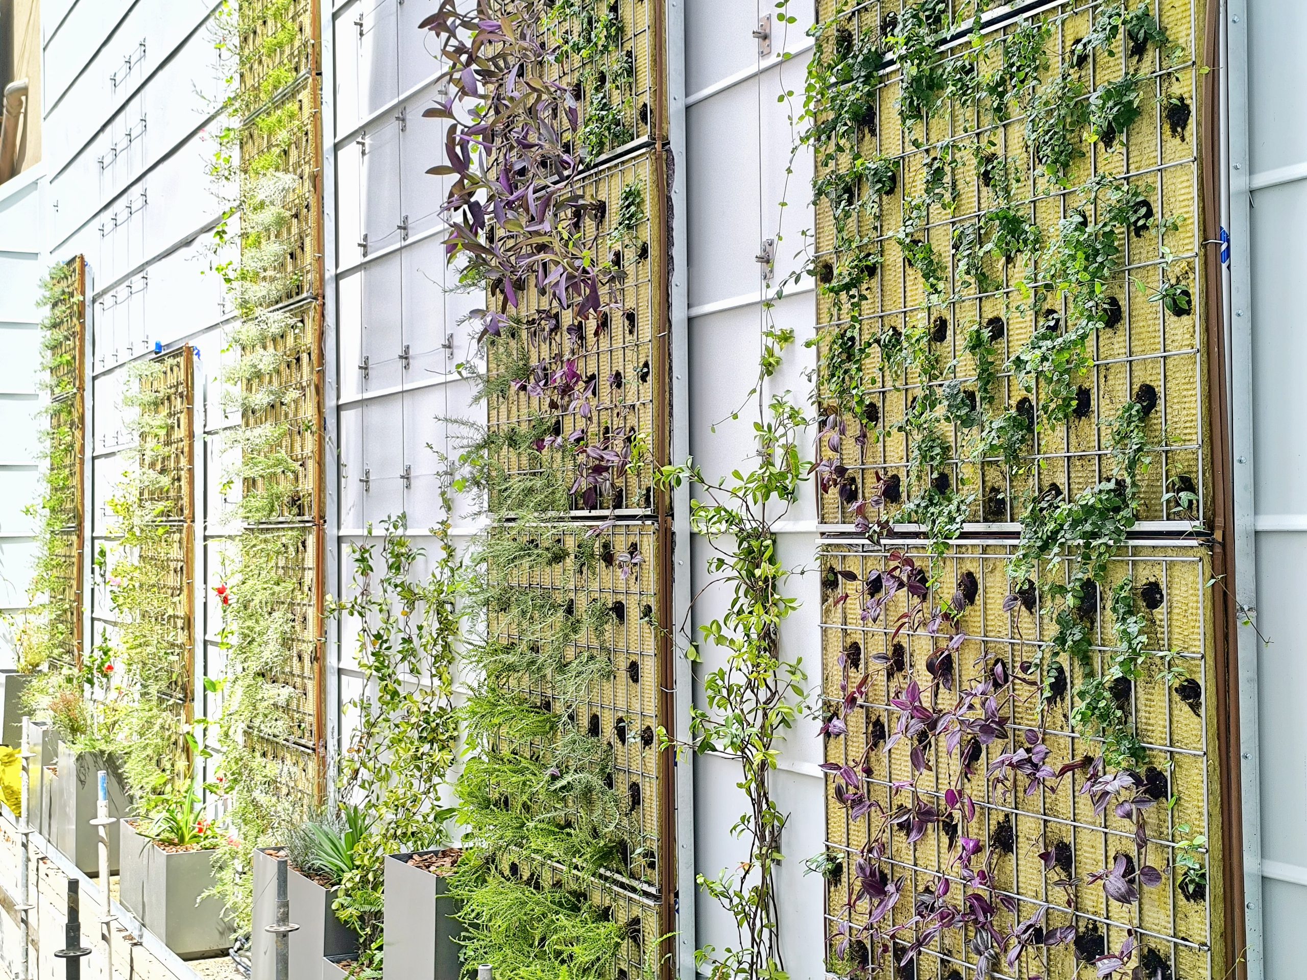
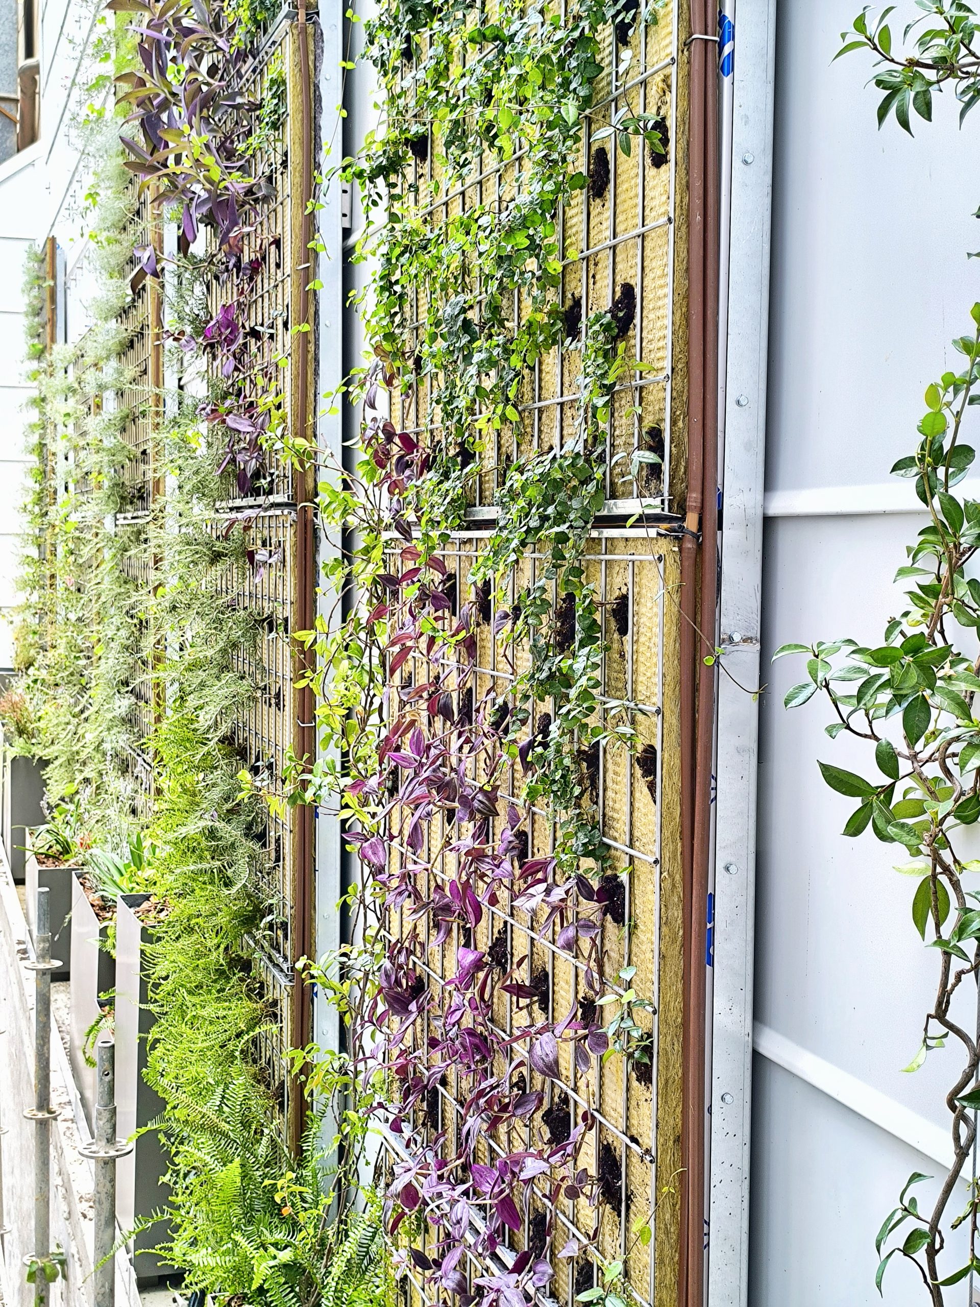
IPP VMAD 1200 hydroponic cultivation modules from In Possible Plants were installed, made of rock wool, with a planting density of 35 plants/m². Botanical selection was based on variable sunlight exposure (orientation and shadow projections) to ensure optimal plant development.
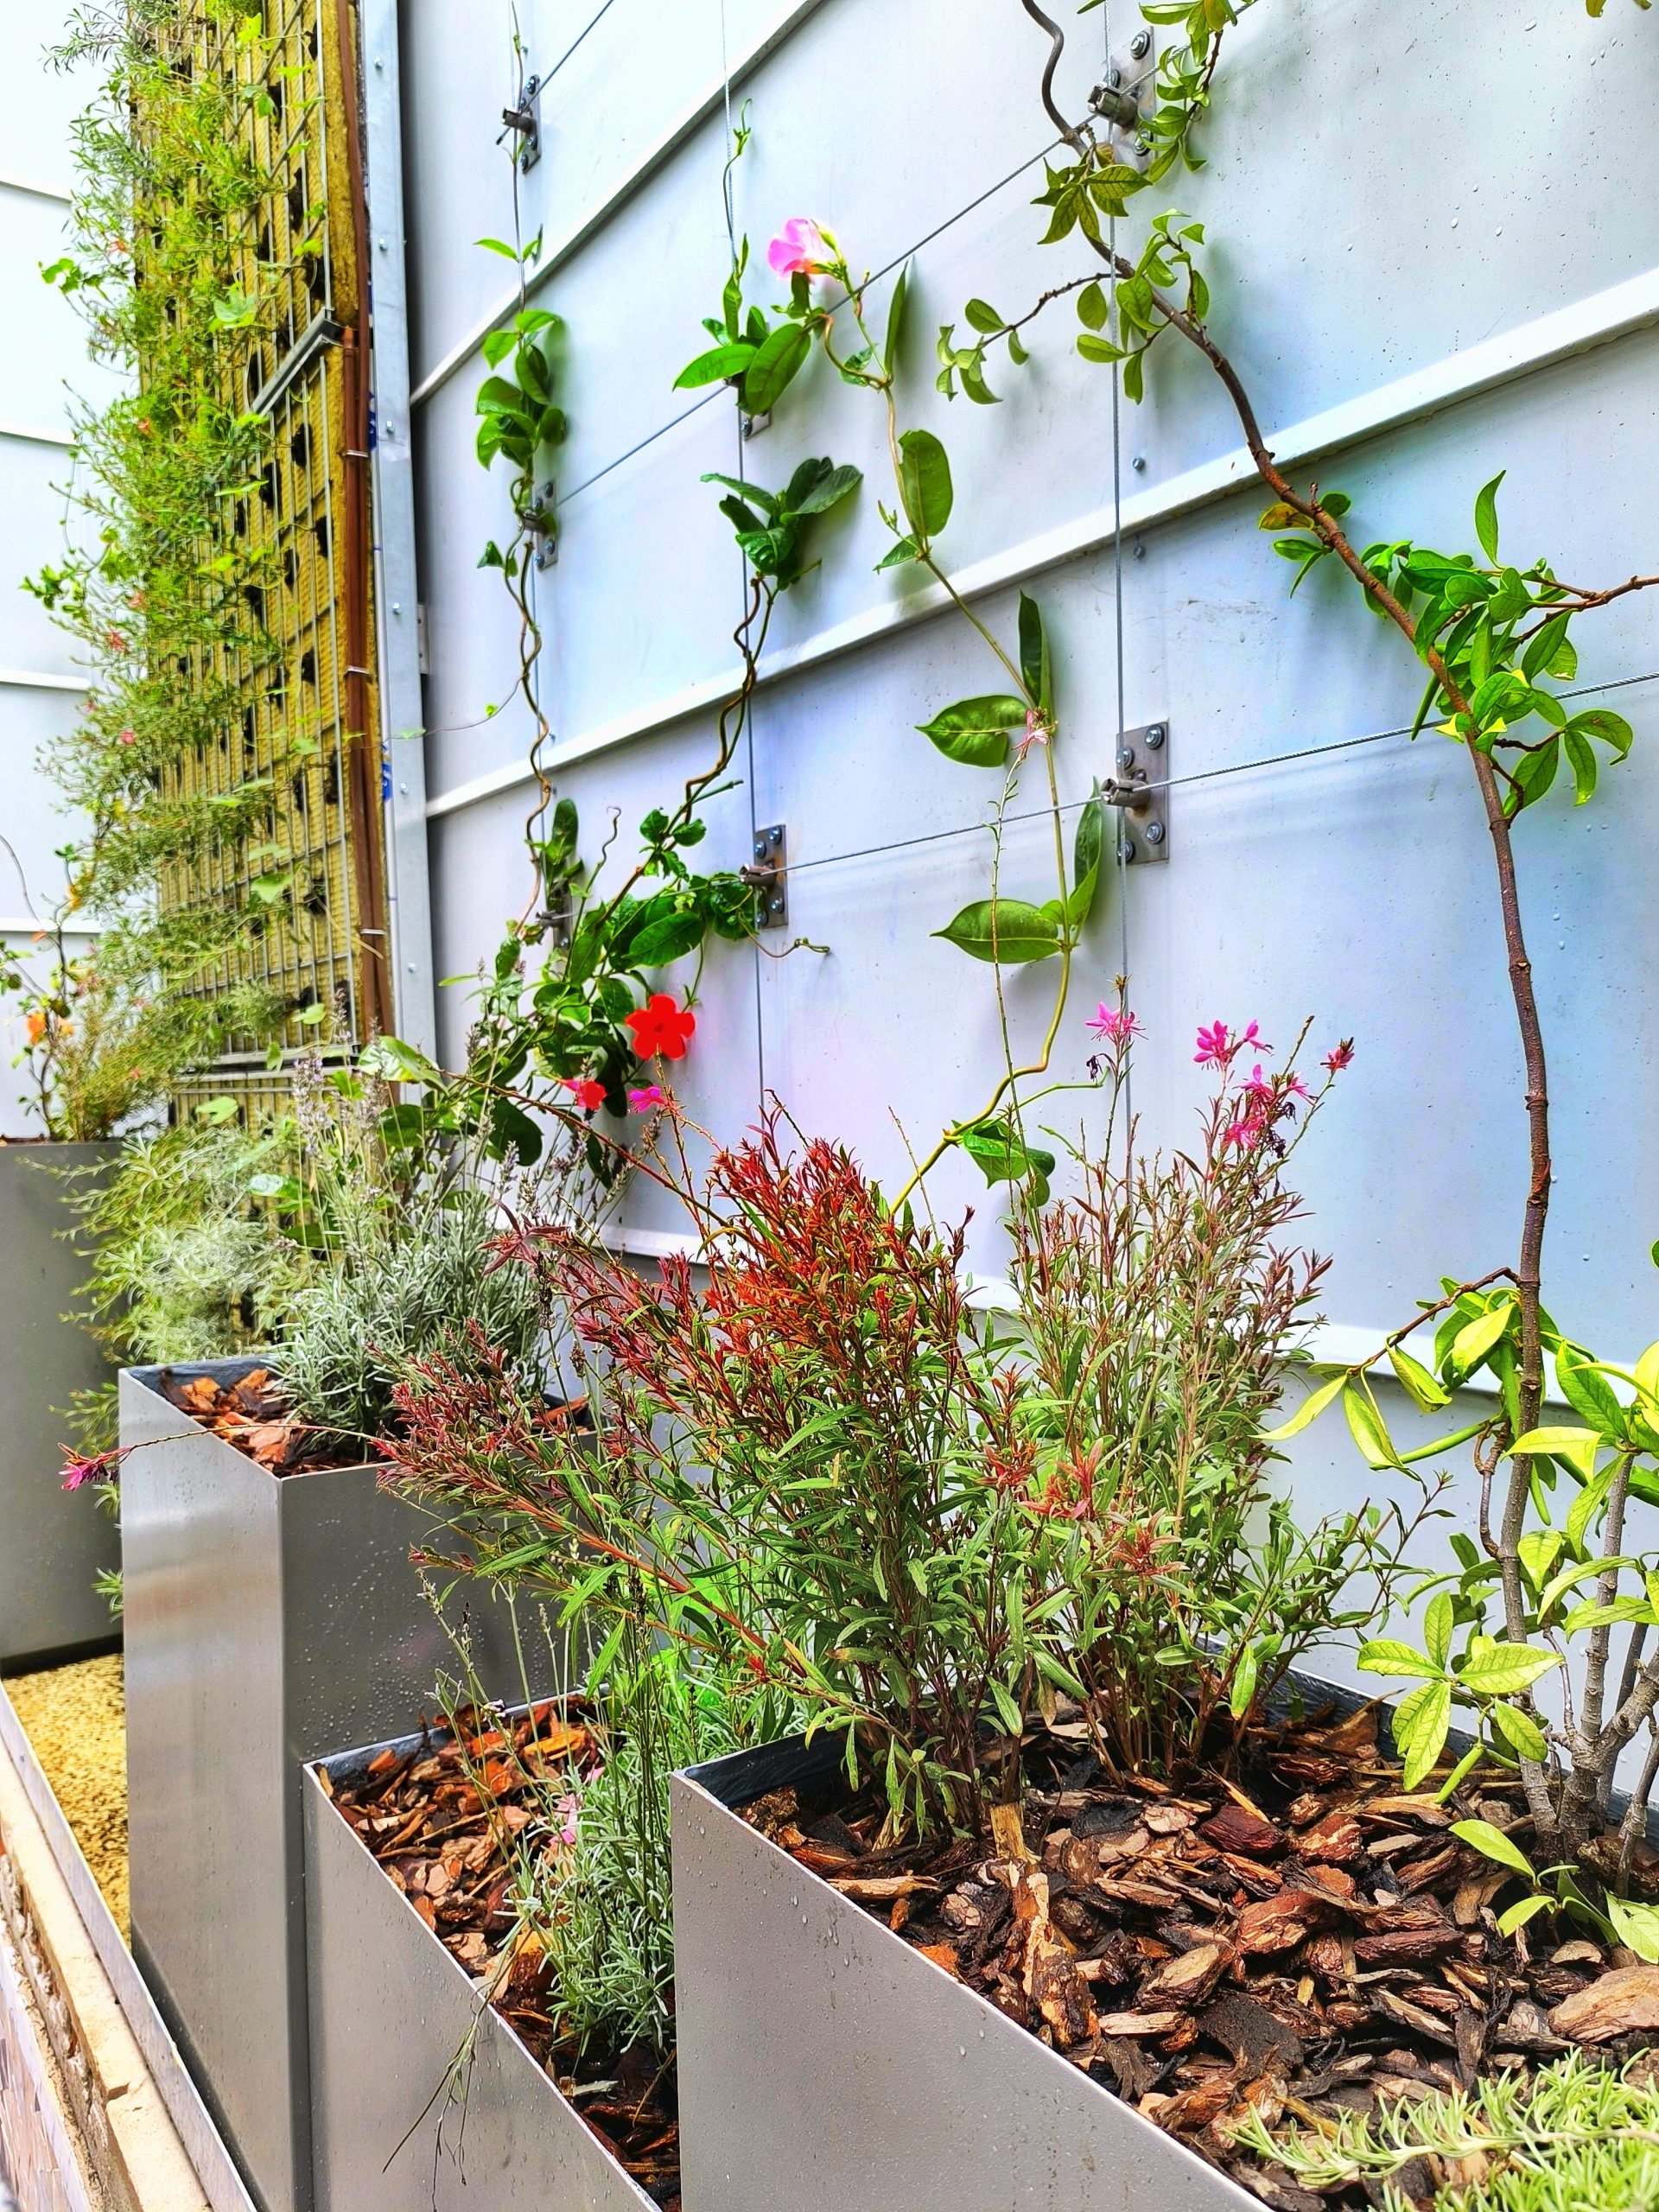
Climbing plant system with Gripple structure
A galvanized steel cable system (Gripple) was installed, supporting climbing species planted in fiberglass planters of varying heights. This allows for natural and modular vertical growth, with a dynamic and seasonal aesthetic.
STRUCTURAL SOLUTION
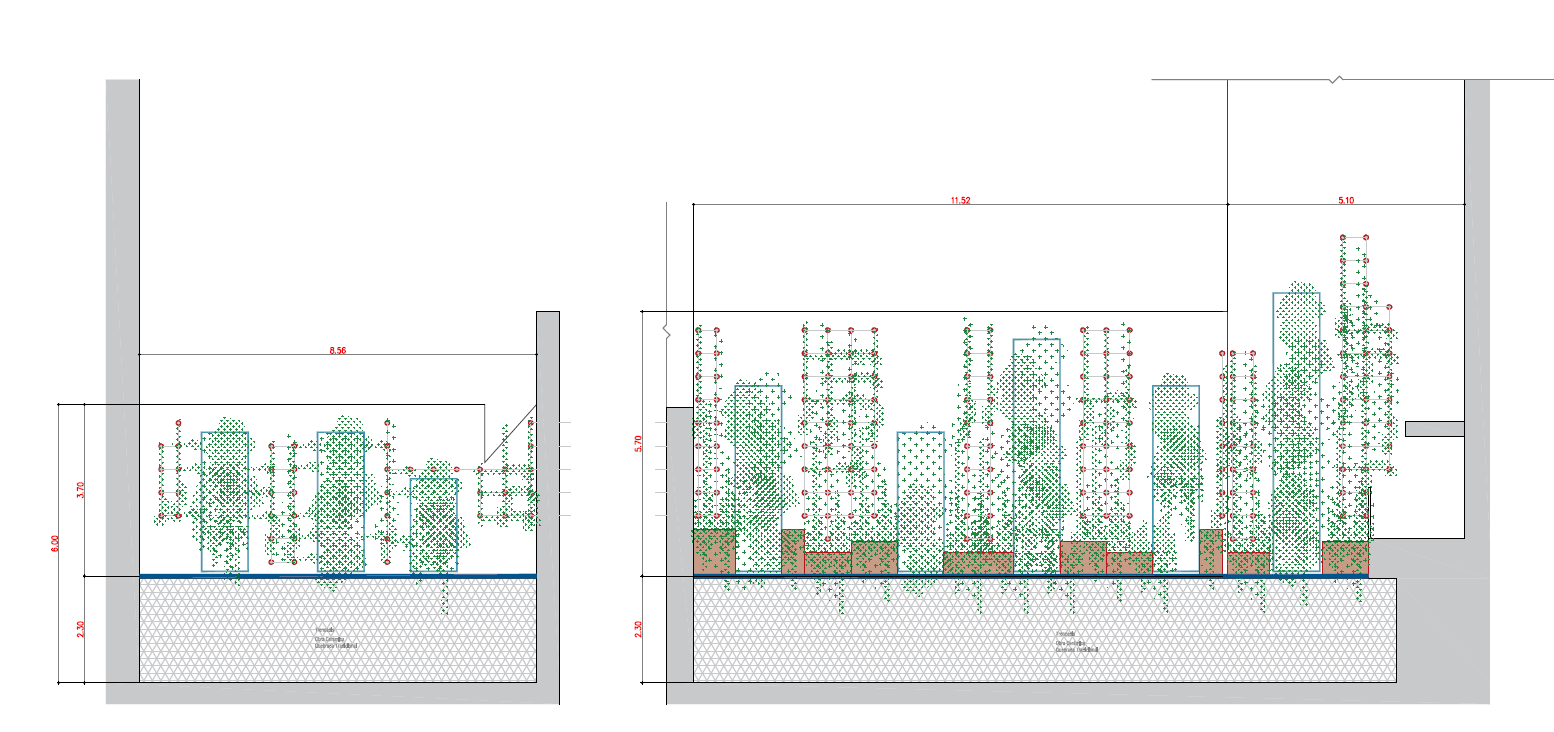
Due to the insufficient load-bearing capacity of the existing party wall (a pluvial partition with metal cladding), a self-supporting structure was installed, resting on the courtyard’s structural drainage channel.
To ensure system stability and prevent tipping, the substructure is anchored at specific points to the wall’s omega profiles, which also define the modulation of the vertical layout, avoiding perforation of the wall and preserving its integrity.
PLANTING STRATEGY
Hydroponic bands alternate with climbing plant areas, creating a dynamic green façade that will gradually cover the entire vertical surface of the courtyard.
The plant palette includes ornamental species proven in vertical systems, adapted to:
-
Urban Mediterranean climate
-
Partial shade conditions
-
Variable sun exposure throughout the day
This strategy ensures stable, resilient, and visually attractive plant cover year-round.
IRRIGATION SYSTEM AND SMART CONTROL
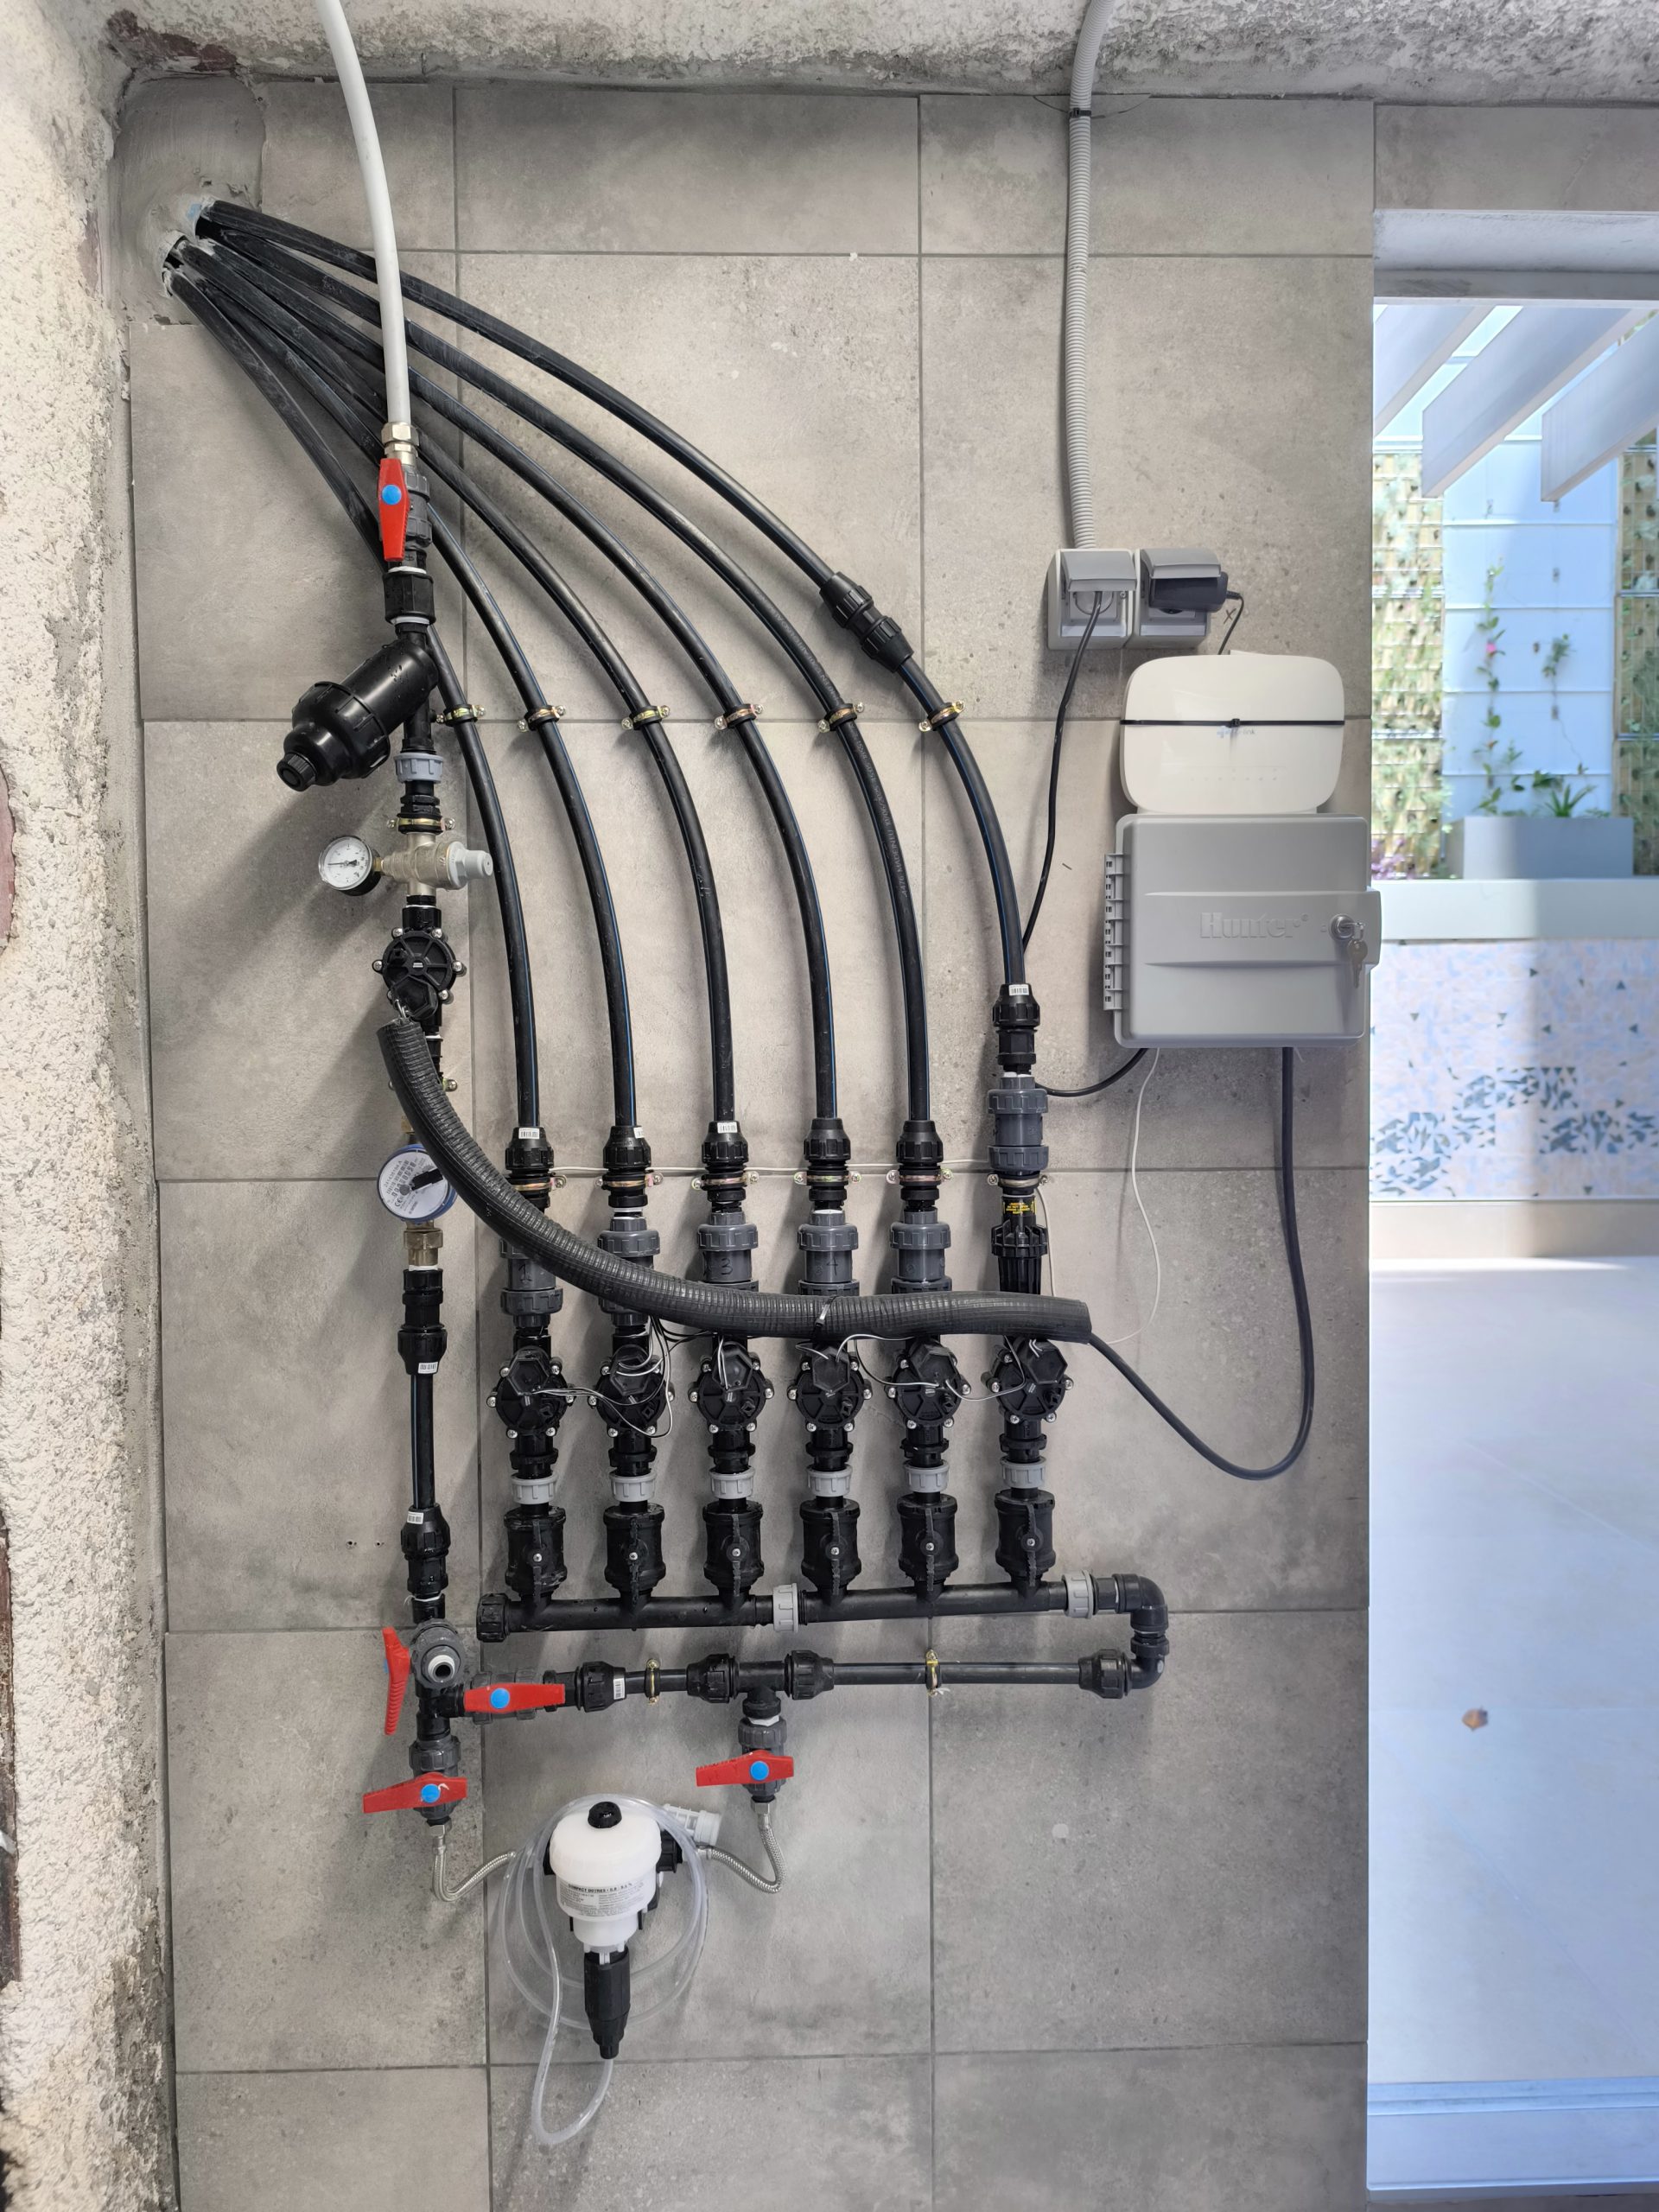
The garden includes a 6-zone irrigation system with integrated fertigation and automatic control through a WiFi-connected programmable controller. This setup allows:
-
Water use optimization
-
Remote monitoring
-
Adjustment based on plant-specific needs
CONCLUSIONS
The vertical garden at Còrcega courtyard is a clear example of sustainable landscaping integration in a dense residential context, where structural and environmental constraints were resolved with custom, efficient technical solutions.
With its mixed planting systems and automated management, this garden is designed to evolve over time, enhancing resident well-being, environmental performance, and the aesthetic value of the architectural complex.
Partners & Execution
PROJECT: Babilon Jardineria.
EXECUTION: Babilon Jardineria.
MATERIALS: Perfyplast ; Bofill SM ; Hunter/Hydrawise ; Coytesa ; Myc5 ; InPossible Plants
PLANTERS: Aldrufeu Associats – Sala Graupera – Arribas Center
Related projects


Contact form


